



$84,900
$89,900
5.6%For more information regarding the value of a property, please contact us for a free consultation.
2 Beds
1 Bath
952 SqFt
SOLD DATE : 11/13/2026
Key Details
Sold Price $84,900
Property Type Single Family Home
Sub Type Detached Single
Listing Status Sold
Purchase Type For Sale
Square Footage 952 sqft
Price per Sqft $89
Subdivision Burlington View
MLS Listing ID 12777021
Sold Date 11/13/26
Style Bungalow
Bedrooms 2
Full Baths 1
Year Built 1907
Annual Tax Amount $940
Tax Year 2025
Lot Size 0.390 Acres
Lot Dimensions 112 X 150
Property Sub-Type Detached Single
Property Description
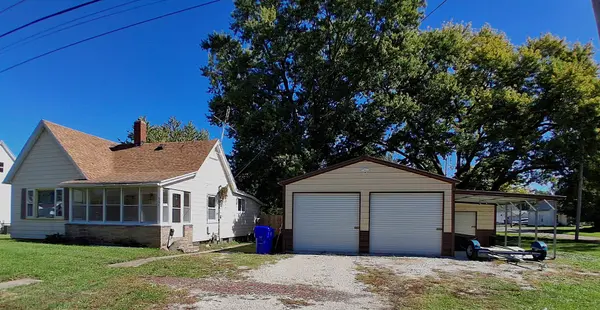
This cute one story, 2 bedroom, 1 bath home sits on a 112 X150 lot, with a privacy fenced back yard, small patio and two 2-car garages. The newer garage is 30X22 with 9 foot side walls and 2 9X9 overhead doors plus an attached 12X12 workshop/exercise room. The interior of the home features a living room, dining room, nice kitchen with painted cabinetry, ceramic tile backsplash and a center island, a full bath with tub/shower combination, subway tile surround, new vanity with single bowl sink and mirror, stool and new plank flooring. The rear entry also leads to the basement with painted walls and laundry area and there is also an enclosed front porch. Per owner: Updated kitchen, new water heater & new garage in 2025, updated bath & new privacy fence in 2026 and new roof in 2020. Nothing to do but move right in.
Location
State IL
County Henry
Area Kewanee
Rooms
Basement Unfinished, Block, Walk-Up Access, Partial
Interior
Interior Features 1st Floor Full Bath, Separate Dining Room
Heating Gas, Forced Air
Cooling Central Air
Flooring Laminate
Fireplace N
Appliance Range, Refrigerator, Washer, Dryer
Laundry Gas Dryer Hookup
Exterior
Garage Spaces 4.0
Community Features Curbs, Street Lights, Street Paved
Utilities Available Cable Available
Roof Type Asphalt
Building
Lot Description Level
Building Description Aluminum Siding,Steel Siding, No
Sewer Public Sewer
Water Public
Level or Stories 1 Story
Structure Type Aluminum Siding,Steel Siding
New Construction false
Schools
Middle Schools Central Jr. High School
High Schools Kewanee High Schools
School District 229 , 229, 229
Others
HOA Fee Include None
Ownership Fee Simple
Special Listing Condition None
Read Less Info
Want to know what your home might be worth? Contact us for a FREE valuation!

Our team is ready to help you sell your home for the highest possible price ASAP

© 2026 Listings courtesy of MRED as distributed by MLS GRID. All Rights Reserved.
Bought with Debra Wright of Mel Foster Co. Kewanee
NEARBY SCHOOLS & BUSINESSES
"My job is to find and attract mastery-based agents to the office, protect the culture, and make sure everyone is happy! "