

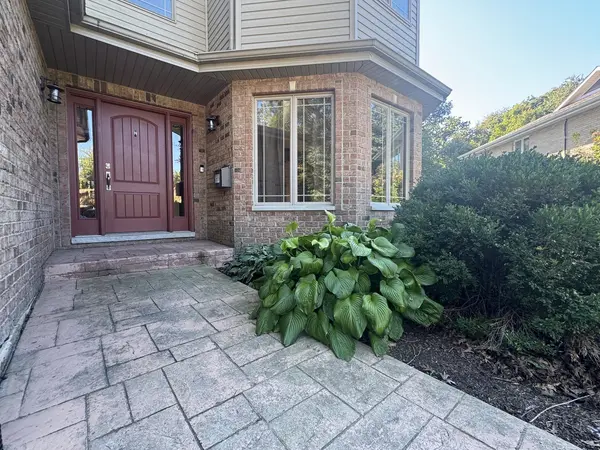


$565,000
$559,900
0.9%For more information regarding the value of a property, please contact us for a free consultation.
5 Beds
4 Baths
4,978 SqFt
SOLD DATE : 11/13/2026
Key Details
Sold Price $565,000
Property Type Single Family Home
Sub Type Detached Single
Listing Status Sold
Purchase Type For Sale
Square Footage 4,978 sqft
Price per Sqft $113
Subdivision Briarcliff
MLS Listing ID 12781575
Sold Date 11/13/26
Bedrooms 5
Full Baths 4
HOA Fees $7/ann
Year Built 2005
Annual Tax Amount $12,426
Tax Year 2025
Lot Size 0.422 Acres
Lot Dimensions 45X167X135X155
Property Sub-Type Detached Single
Property Description
Welcome to a truly exceptional home in the desirable Briarcliff Subdivision! Nestled on a wooded cul-de-sac, this home offers room for everyone - and something that makes it especially unique is the possibility of multigenerational living. The Kitchen is generous sized with granite countertops, SS appliances, gas cooktop, double oven, and walk-in pantry. A very open concept main floor includes living room, formal dining, a large family room w/Gas fireplace adjoining to the Kitchen-Dinette, main floor bedroom and full bath. There are 5 spacious Bedrooms, 4 baths, and fine finishes throughout including hardwood floors, stainless steel appliances (in both kitchens) 2nd floor laundry room, luxury master bath with double vanity, large walk-in closet, and the loft space is perfect for a 2nd floor beverage station. Off the dinette is a deck with pergola and gorgeous views! The walking trail is right behind the house leading to the beautiful Riverfront Park. A second Kitchen is located in the finished walk-out lower level along with a full bath. Home backs to walking trails, pond, and view of the park. The custom designed etched concrete floor is indestructible! Sliding doors with added barn door for privacy open to a stamped concrete covered patio, lush backyard ground cover, fenced yard, professional landscaping, 10x16 Shed w/2 lofts and patio with fire pit. Association-maintained walking trails. This quality home is timelessly stylish & immensely comfortable. Schedule your showing today!
Location
State IL
County Kankakee
Area Bourbonnais
Zoning SINGL
Body of Water BAILEY
Rooms
Basement Finished, Full, Walk-Out Access
Interior
Interior Features Cathedral Ceiling(s), 1st Floor Bedroom, 1st Floor Full Bath
Heating Gas, Forced Air, Sep Heating Systems - 2+
Cooling Central Air
Flooring Hardwood
Fireplaces Number 1
Fireplaces Type Attached Fireplace Doors/Screen, Gas Log
Equipment Ceiling Fan(s), Sump Pump
Fireplace Y
Appliance Double Oven, Range, Microwave, Dishwasher, Refrigerator, Washer, Dryer, Stainless Steel Appliance(s)
Laundry Upper Level, Sink
Exterior
Exterior Feature Balcony
Garage Spaces 3.0
Community Features Lake, Curbs, Sidewalks, Street Lights, Street Paved
Waterfront Description Pond
View Water
Roof Type Asphalt
Building
Lot Description Cul-De-Sac, Landscaped, Wooded, Mature Trees
Building Description Vinyl Siding,Brick, No
Sewer Public Sewer
Water Public
Level or Stories 2 Stories
Structure Type Vinyl Siding,Brick
New Construction false
Schools
School District 53 , 53, 307
Others
HOA Fee Include Lake Rights,Other
Ownership Fee Simple
Special Listing Condition None
Read Less Info
Want to know what your home might be worth? Contact us for a FREE valuation!

Our team is ready to help you sell your home for the highest possible price ASAP

© 2026 Listings courtesy of MRED as distributed by MLS GRID. All Rights Reserved.
Bought with Andy Czako of McColly Bennett Real Estate
NEARBY SCHOOLS & BUSINESSES
"My job is to find and attract mastery-based agents to the office, protect the culture, and make sure everyone is happy! "