


$620,000
$624,900
0.8%For more information regarding the value of a property, please contact us for a free consultation.
4 Beds
4 Baths
3,645 SqFt
SOLD DATE : 11/13/2026
Key Details
Sold Price $620,000
Property Type Single Family Home
Sub Type Detached Single
Listing Status Sold
Purchase Type For Sale
Square Footage 3,645 sqft
Price per Sqft $170
Subdivision Crestwicke
MLS Listing ID 12736119
Sold Date 11/13/26
Style Traditional
Bedrooms 4
Full Baths 3
Half Baths 2
HOA Fees $4/ann
Year Built 1988
Annual Tax Amount $10,194
Tax Year 2025
Lot Size 0.740 Acres
Lot Dimensions 150X241X68X123X150
Property Sub-Type Detached Single
Property Description
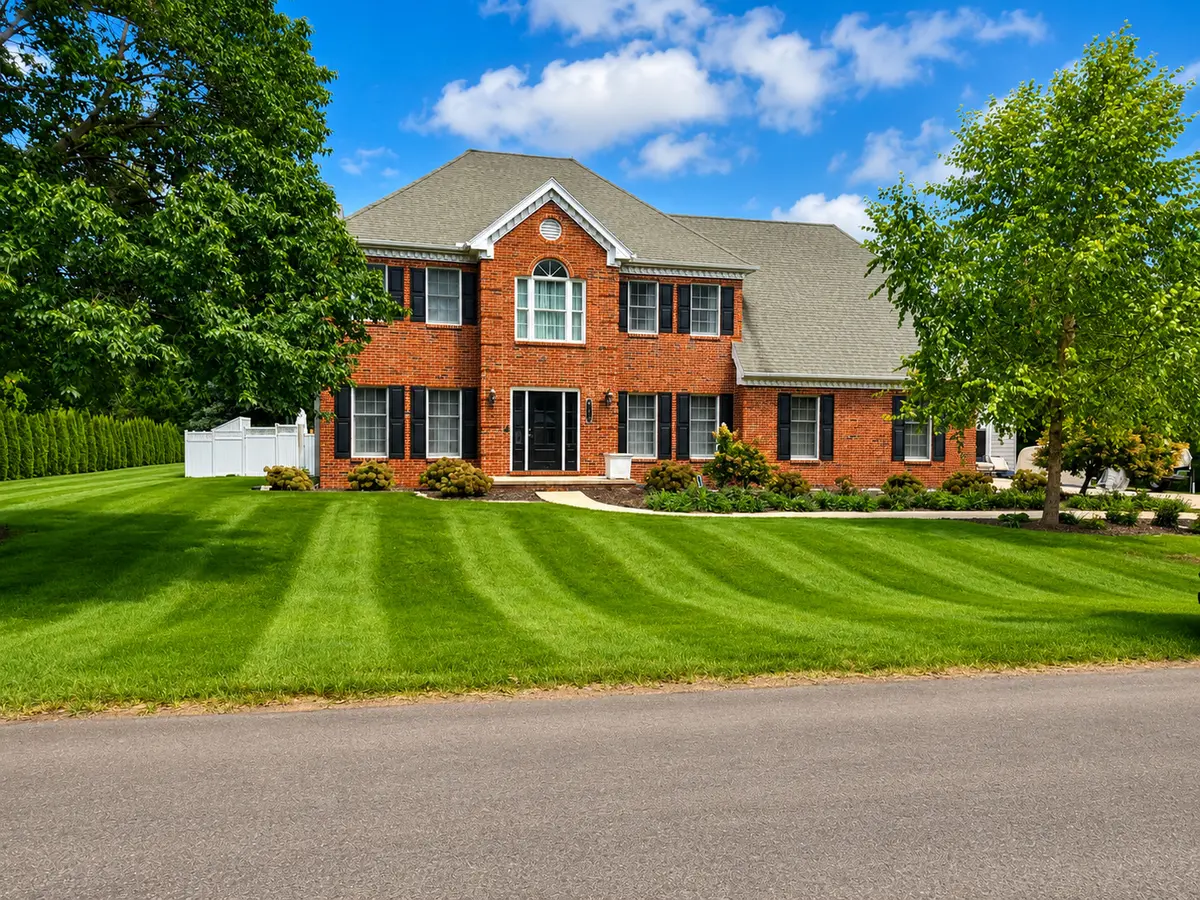
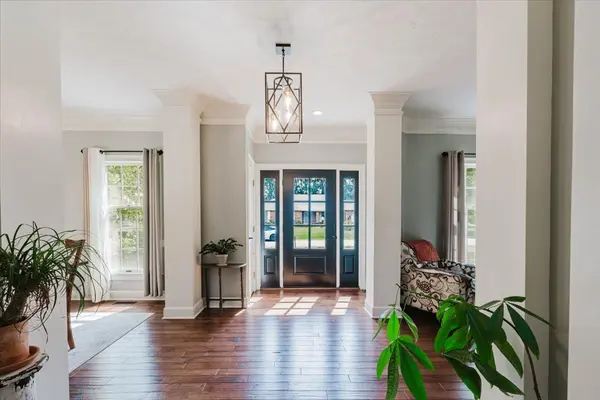
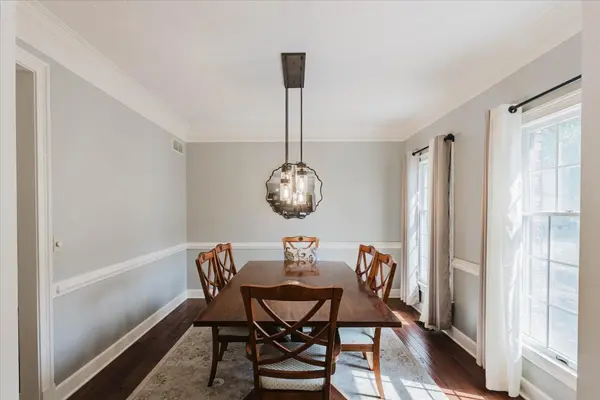
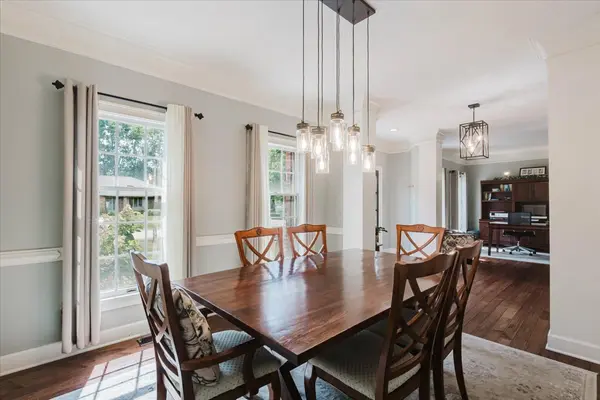
Welcome to Crestwicke! Step inside this one-of-a-kind 4-bedroom, 3.5-bath brick and cedar home offering 2,653 square feet of beautifully finished living space, two fireplaces, an in-ground pool, and an exceptional 24' x 32' detached Hardie board garage designed for much more than parking. The main level immediately sets the tone with hand-scraped 3/4-inch solid hickory hardwood flooring and a warm, well-designed layout featuring an office, formal dining room, spacious living room with fireplace, breakfast nook, butler pantry/bar area, main-floor laundry, and a convenient half bath. The mini refrigerator in the butler pantry/bar area stays with the home. Upstairs, all four bedrooms are thoughtfully positioned together, including an extensive primary suite with two walk-in closets, along with a full hall bath. Hardwood continues upstairs, complemented by newer carpet in two bedrooms and numerous thoughtful updates throughout. Bedroom 2 also features a long fold-down desk that can be tucked away to allow for additional space in the room. The finished basement adds even more living space with a family room centered around the home's second fireplace, a game room, full bath, plenty of storage, two egress windows, and an additional mini refrigerator that stays. Out back, the home opens to a private entertaining space centered around the in-ground pool with a 2021 liner, two shaded cabanas, a generous 21' x 36' concrete patio, updated fencing, extensive landscaping, and a concrete sidewalk leading directly to the detached garage. The home sits on a spacious .74-acre lot. Built in 2021, the 24' x 32' detached garage is truly a standout. Highly insulated and heated and cooled with a 2024 mini-split, it features 10' ceilings, a 100-amp electrical sub-panel, extensive electrical upgrades, a foundation designed to support a car lift, a sloped concrete floor, abundant lighting, ceiling fans, and attic storage finished with 3/4-inch tongue-and-groove flooring. A bathroom serves both the garage and pool area, while an elevated dog-washing station and man cave area with two wall-mounted large-screen TVs that remain with the property add even more function and appeal. Additional improvements include exterior paint on the home and detached garage in 2026, a 50-gallon AO Smith water heater in 2023, Bosch dishwasher in 2024, Samsung washer and dryer in 2025, and numerous additional updates throughout. From the moment you step inside to the time you reach the pool, finished basement, and remarkable detached garage, this home continues to surprise with space, function, and thoughtful details at every turn. Ask your agent for the extensive upgrade list and GIS lot line overview.
Location
State IL
County Mclean
Area Bloomington
Rooms
Basement Partially Finished, Full
Interior
Heating Gas, Forced Air
Cooling Central Air
Fireplaces Number 2
Fireplaces Type Gas Log
Fireplace Y
Appliance Range, Microwave, Dishwasher, Refrigerator, Washer, Dryer, Disposal
Exterior
Garage Spaces 4.0
Building
Building Description Brick,Cedar, No
Sewer Septic Tank
Water Public
Level or Stories 2 Stories
Structure Type Brick,Cedar
New Construction false
Schools
Elementary Schools Cedar Ridge Elementary
Middle Schools Evans Jr High
High Schools Normal Community High School
School District 5 , 5, 5
Others
HOA Fee Include Other
Ownership Fee Simple
Special Listing Condition None
Read Less Info
Want to know what your home might be worth? Contact us for a FREE valuation!

Our team is ready to help you sell your home for the highest possible price ASAP

© 2026 Listings courtesy of MRED as distributed by MLS GRID. All Rights Reserved.
Bought with Atty Bassett of RE/MAX Rising
NEARBY SCHOOLS & BUSINESSES
"My job is to find and attract mastery-based agents to the office, protect the culture, and make sure everyone is happy! "