




$585,000
$599,990
2.5%For more information regarding the value of a property, please contact us for a free consultation.
5 Beds
4.5 Baths
3,933 SqFt
SOLD DATE : 09/30/2026
Key Details
Sold Price $585,000
Property Type Single Family Home
Sub Type Detached Single
Listing Status Sold
Purchase Type For Sale
Square Footage 3,933 sqft
Price per Sqft $148
Subdivision Eagle Ridge
MLS Listing ID 12707822
Sold Date 09/30/26
Style Cape Cod
Bedrooms 5
Full Baths 4
Half Baths 1
HOA Fees $50/ann
Year Built 1994
Annual Tax Amount $17,660
Tax Year 2025
Lot Size 1.440 Acres
Lot Dimensions 141X257X138X270X79X169
Property Sub-Type Detached Single
Property Description
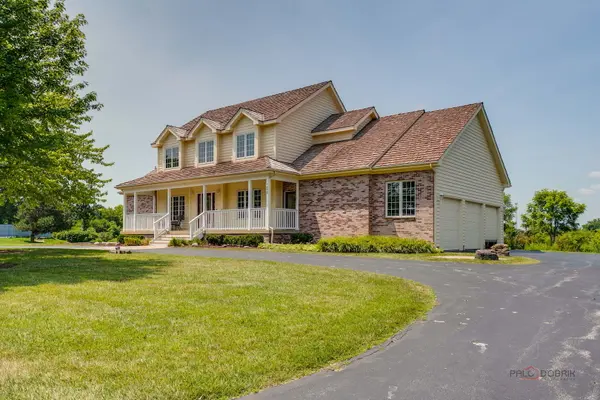
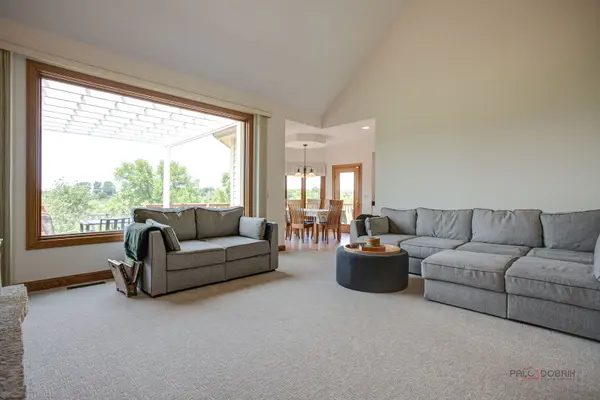
Welcome to Eagle Ridge, where custom homes, generous homesites, and peaceful pond views create a setting that's hard to find. Situated on nearly 1.5 acres, this charming Cape Cod offers beautiful water views, a welcoming front porch, a pergola on the back deck, and a floor plan designed for comfortable everyday living. Inside, you'll find hardwood floors throughout much of the main level and a two story family room accented by a wall of windows and fireplace to enjoy the view. A first-floor primary suite offers convenience with a spacious bath featuring dual vanities, a soaking tub, separate shower, and walk-in closet. Upstairs are three additional bedrooms, including a Jack-and-Jill bath plus a private en suite, giving everyone their own space. The finished English lower level adds exceptional flexibility with a large recreation area, full bath, bedroom or play space, and sitting room-ideal for guests, extended family, or a private home office suite. A three-car garage, circular driveway, and huge storage room complete the home. If you're looking for space, water views, and the charm of a custom neighborhood, you have found it.
Location
State IL
County Lake
Area Antioch
Rooms
Basement Finished, Sleeping Area, Walk-Up Access, Full, Daylight
Interior
Interior Features Cathedral Ceiling(s), 1st Floor Bedroom, In-Law Floorplan, 1st Floor Full Bath, Walk-In Closet(s)
Heating Natural Gas, Forced Air
Cooling Central Air
Flooring Hardwood
Fireplaces Number 2
Fireplaces Type Double Sided, Wood Burning, Gas Log, Gas Starter
Equipment Water-Softener Owned, CO Detectors, Ceiling Fan(s), Sump Pump, Radon Mitigation System
Fireplace Y
Appliance Double Oven, Microwave, Dishwasher, Refrigerator, Washer, Dryer, Cooktop, Humidifier
Laundry Main Level, In Unit
Exterior
Exterior Feature Other
Garage Spaces 3.0
Community Features Lake
Waterfront Description Pond
View Water
Roof Type Shake
Building
Building Description Brick,Cedar, No
Sewer Septic Tank
Water Well
Level or Stories 2 Stories
Structure Type Brick,Cedar
New Construction false
Schools
Elementary Schools Hillcrest Elementary School
Middle Schools Antioch Upper Grade School
High Schools Antioch Community High School
School District 34 , 34, 117
Others
HOA Fee Include Other
Ownership Fee Simple
Special Listing Condition None
Read Less Info
Want to know what your home might be worth? Contact us for a FREE valuation!

Our team is ready to help you sell your home for the highest possible price ASAP

© 2026 Listings courtesy of MRED as distributed by MLS GRID. All Rights Reserved.
Bought with Michael Nielsen of Re/Max Advantage
NEARBY SCHOOLS & BUSINESSES
"My job is to find and attract mastery-based agents to the office, protect the culture, and make sure everyone is happy! "