



$314,900
$314,900
For more information regarding the value of a property, please contact us for a free consultation.
2 Beds
1 Bath
1,180 SqFt
SOLD DATE : 09/30/2026
Key Details
Sold Price $314,900
Property Type Single Family Home
Sub Type Detached Single
Listing Status Sold
Purchase Type For Sale
Square Footage 1,180 sqft
Price per Sqft $266
Subdivision Bonnie Dundee Terrace
MLS Listing ID 12740632
Sold Date 09/30/26
Style Ranch
Bedrooms 2
Full Baths 1
Year Built 1959
Annual Tax Amount $5,264
Tax Year 2025
Lot Size 0.336 Acres
Lot Dimensions 64X138X100X140
Property Sub-Type Detached Single
Property Description
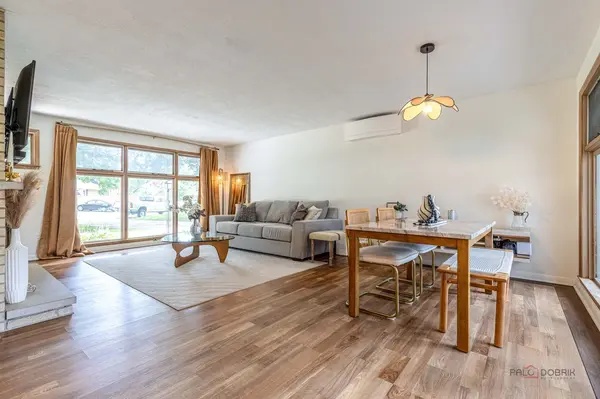
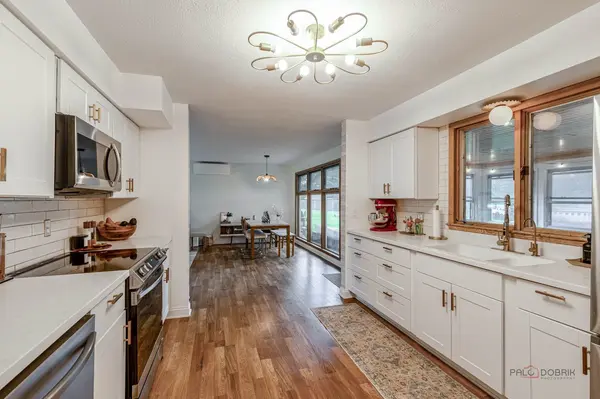
Welcome to 161 Crestwood Drive in East Dundee! This inviting ranch home offers comfortable one-level living in a quiet, established neighborhood while being just minutes from the restaurants, shops, entertainment, and outdoor amenities of downtown East Dundee. The updated kitchen features crisp white cabinetry, stainless steel appliances, Corian countertops, and a classic subway tile backsplash, creating a bright and timeless space for everyday living and entertaining. Luxury vinyl flooring runs throughout the home, offering a cohesive look and easy maintenance. The cozy living room fireplace provides a warm gathering spot on chilly evenings, while the charming three-season room truly expands your living space offering an ideal setting for larger gatherings, casual get-togethers, or quiet mornings overlooking the backyard. With its easy indoor-outdoor flow and convenient doggy door access, it's perfect for pet owners and makes enjoying the fenced yard effortless for both you and your furry friends. This home features 2 bedrooms with the option to easily convert the flexible office space into a 3rd bedroom, depending on your needs. It also includes an energy-efficient AC inverter system with three interior units and heated floors for added comfort throughout the year. Outside, with plenty of room for gardening, play, entertaining, or simply relaxing. The property also includes a 2.5-car garage, providing ample space for parking, storage, and hobbies. The location is ideal for enjoying all that the Dundee area has to offer, including restaurants, boutiques, festivals, concerts, parks, bike paths, Lions Park, the park district, waterpark, and library all conveniently nearby. A wonderful opportunity to make this cozy ranch your own and enjoy the charm and convenience of East Dundee. Home is being Sold AS IS.
Location
State IL
County Kane
Area Dundee / East Dundee / Sleepy Hollow / West Dundee
Body of Water RANCH
Rooms
Basement None
Interior
Interior Features 1st Floor Bedroom, 1st Floor Full Bath
Heating Natural Gas, Steam, Radiant Floor
Cooling Other
Fireplaces Number 1
Fireplaces Type Wood Burning
Equipment CO Detectors, Ceiling Fan(s), Radon Mitigation System
Fireplace Y
Appliance Range, Microwave, Dishwasher, Refrigerator, Washer, Dryer, Disposal, Stainless Steel Appliance(s)
Laundry Main Level, Electric Dryer Hookup, In Unit, Laundry Closet
Exterior
Garage Spaces 2.0
Community Features Park, Tennis Court(s), Curbs, Street Lights, Street Paved
Roof Type Asphalt
Building
Lot Description Mature Trees
Building Description Brick,Frame, No
Sewer Public Sewer
Water Public
Level or Stories 1 Story
Structure Type Brick,Frame
New Construction false
Schools
Elementary Schools Parkview Elementary School
Middle Schools Carpentersville Middle School
High Schools Dundee-Crown High School
School District 300 , 300, 300
Others
HOA Fee Include None
Ownership Fee Simple
Special Listing Condition None
Read Less Info
Want to know what your home might be worth? Contact us for a FREE valuation!

Our team is ready to help you sell your home for the highest possible price ASAP

© 2026 Listings courtesy of MRED as distributed by MLS GRID. All Rights Reserved.
Bought with Angeline Hansen of Berkshire Hathaway HomeServices Starck Real Estate
NEARBY SCHOOLS & BUSINESSES
"My job is to find and attract mastery-based agents to the office, protect the culture, and make sure everyone is happy! "