



$435,000
$445,000
2.2%For more information regarding the value of a property, please contact us for a free consultation.
4 Beds
3.5 Baths
3,378 SqFt
SOLD DATE : 09/30/2026
Key Details
Sold Price $435,000
Property Type Single Family Home
Sub Type Detached Single
Listing Status Sold
Purchase Type For Sale
Square Footage 3,378 sqft
Price per Sqft $128
Subdivision Hardesty Run
MLS Listing ID 12686007
Sold Date 09/30/26
Style Traditional
Bedrooms 4
Full Baths 3
Half Baths 1
HOA Fees $29/ann
Year Built 1994
Annual Tax Amount $7,821
Tax Year 2025
Lot Size 0.610 Acres
Lot Dimensions 180X148X179X150
Property Sub-Type Detached Single
Property Description
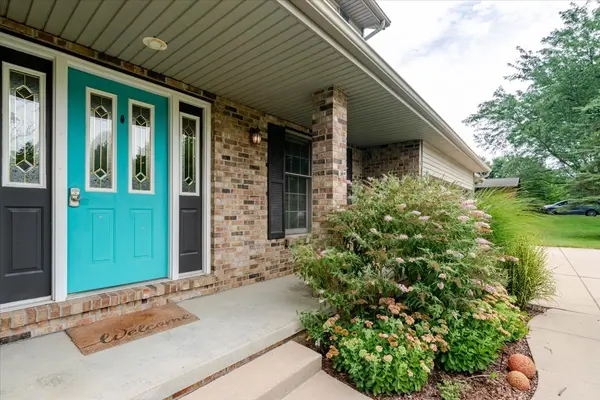
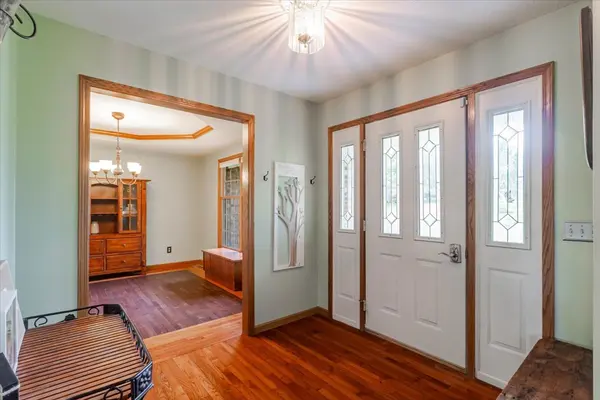
Welcome to your own private waterfront retreat! Perfectly situated on a stunning 0.61-acre pond-front lot, this exceptional 4-bedroom, 3 full and 1 half bath home offers the lifestyle you've been dreaming of. Spend your evenings fishing from your backyard, launch your kayak right from the shoreline, or simply relax and take in the peaceful water views from the expansive wraparound deck. Inside, you'll find a home that has been beautifully refreshed with fresh paint throughout. The spacious floor plan is designed for both everyday living and effortless entertaining. Eat-in kitchen with beautiful views, and walk in pantry, formal dining room, and front flex room - perfect for formal living, playroom or home office. The oversized primary suite is a true sanctuary, featuring breathtaking pond views, a massive walk-in closet, and a beautifully updated primary bath. The walkout basement offers incredible flexibility with the potential for a 5th bedroom, and an additional full bath, and family room making it ideal for guests, multi-generational living, or a private home office. A separate entrance from the garage provides added convenience and privacy, while abundant storage ensures there's a place for everything. Major updates provide peace of mind, including: * New Trane furnace, air conditioner, and whole-house humidifier (2023) * Whole-house filtration system * New insulated garage doors and openers (2021) * New carpet throughout (2020) * Luxury vinyl plank flooring in the basement (2020) The oversized 3-car garage, generous living spaces, modern updates, and unmatched waterfront setting make this home truly one of a kind. Whether you're hosting friends on the deck, enjoying quiet mornings overlooking the pond, or creating memories on the water, this property offers the perfect blend of comfort, beauty, and recreation. This isn't just a home-it's a destination where every day feels like a vacation.
Location
State IL
County Mclean
Area Bloomington
Rooms
Basement Partially Finished, Egress Window, Full, Walk-Out Access
Interior
Interior Features Cathedral Ceiling(s), Walk-In Closet(s)
Heating Natural Gas, Forced Air
Cooling Central Air
Flooring Hardwood
Fireplaces Number 1
Fireplaces Type Wood Burning, Gas Log, Attached Fireplace Doors/Screen
Equipment Water-Softener Owned, Ceiling Fan(s), TV-Dish
Fireplace Y
Appliance Range, Microwave, Dishwasher, Refrigerator
Laundry Gas Dryer Hookup, Electric Dryer Hookup
Exterior
Garage Spaces 3.0
Waterfront Description Pond
Building
Lot Description Mature Trees, Landscaped
Building Description Vinyl Siding,Brick, No
Sewer Septic Tank
Water Public
Level or Stories 2 Stories
Structure Type Vinyl Siding,Brick
New Construction false
Schools
Elementary Schools Carlock Elementary
Middle Schools Parkside Jr High
High Schools Normal Community West High Schoo
School District 5 , 5, 5
Others
HOA Fee Include None
Ownership Fee Simple w/ HO Assn.
Special Listing Condition None
Read Less Info
Want to know what your home might be worth? Contact us for a FREE valuation!

Our team is ready to help you sell your home for the highest possible price ASAP

© 2026 Listings courtesy of MRED as distributed by MLS GRID. All Rights Reserved.
Bought with Teresa Aeilts of RE/MAX Rising
NEARBY SCHOOLS & BUSINESSES
"My job is to find and attract mastery-based agents to the office, protect the culture, and make sure everyone is happy! "