

1973 Edgeview DR, New Lenox, IL 60451
REQUEST A TOUR If you would like to see this home without being there in person, select the "Virtual Tour" option and your agent will contact you to discuss available opportunities.
In-PersonVirtual Tour
$ 649,900
Est. payment | /mo

4 Beds

2.5 Baths

3,000 SqFt


Save
$ 649,900
Est. payment | /mo
Save

4 Beds

2.5 Baths

3,000 SqFt

Open House

Sat Oct 10, 12:00pm - 3:00pm

Key Details

Property Type Single Family Home

Sub Type Detached Single

Listing Status Active

Purchase Type For Sale

Square Footage 3,000 sqft

Price per Sqft $216

MLS Listing ID 12776816

Style Traditional

Bedrooms 4

Full Baths 2

Half Baths 1

Year Built 2019

Annual Tax Amount $15,182

Tax Year 2024

Lot Size 0.290 Acres

Lot Dimensions 94.4 x 131.9 x 95.5 x 313.8

Property Sub-Type Detached Single

Property Description

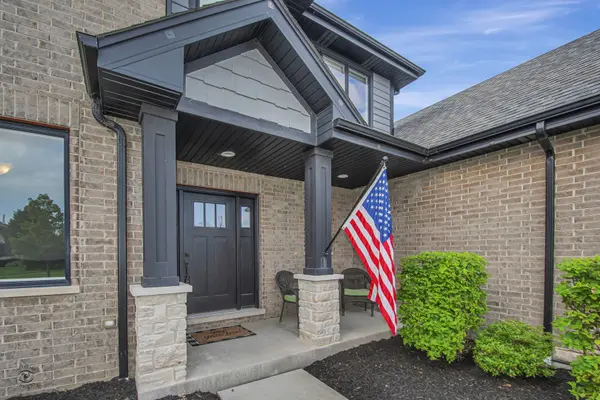
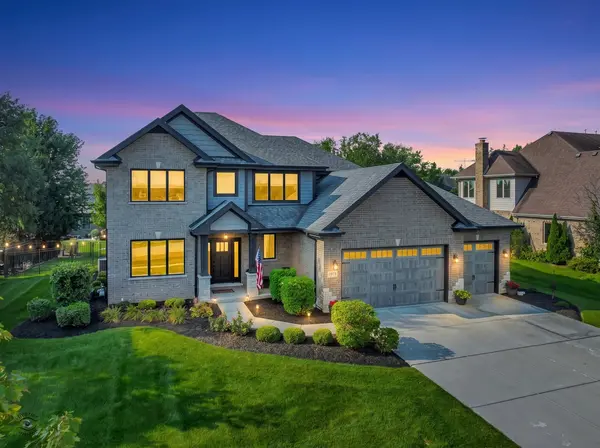
**NEW PRICE. NEW OPPORTUNITY. Exceptional value in Water Chase Estates at $649,900!** If you've been waiting for the right home in New Lenox, this custom-built Camelot home deserves a fresh look. Located in desirable Water Chase Estates within the Lincoln-Way Central High School District, this spacious home offers four bedrooms, generous living spaces, a flexible main-level office, and a basement with 10-foot ceilings and incredible potential. One of the last homes constructed in the subdivision, this home was thoughtfully designed with the details that make everyday living easier. The expansive kitchen features an oversized center island, abundant cabinetry, hardwood flooring, and makes a fantastic space for gathering! The main level also offers a large pantry and mudroom, adjacent to the office, providing potential for a future main-level bedroom. Upstairs, all four bedrooms are conveniently located together with the laundry room, creating an incredibly functional layout for everyday life. Quality craftsmanship is evident throughout with tray ceilings, elegant bullnose corners, rich hardwood flooring, and generously sized rooms. The full basement is insulated and features impressive 10-foot ceilings plus a rough-in for an additional bathroom. Outside, enjoy a spacious fenced backyard and covered patio designed for summer gatherings, morning coffee, and plenty of room to play. Hardwired Cat 6 Ethernet in nearly every room provides reliable connectivity for remote work, gaming, streaming, and today's smart-home needs. A striking custom exterior immediately sets this home apart, featuring timeless brickwork, a dramatic multi-gabled roofline, expansive three-car garage, and meticulously maintained landscaping. The welcoming covered entry, mature trees, lush lawn, and fenced backyard create an inviting first impression and showcase the home's substantial presence within the neighborhood. Come see what makes this home-and this new price-worth a fresh look!

Location

State IL

County Will

Area New Lenox

Rooms

Basement Unfinished, Full

Interior

Heating Natural Gas, Forced Air

Cooling Central Air

Fireplace N

Exterior

Garage Spaces 3.0

Building

Dwelling Type Detached Single

Building Description Brick,Stone,Wood Siding, No

Sewer Public Sewer

Water Lake Michigan

Level or Stories 2 Stories

Structure Type Brick,Stone,Wood Siding

New Construction false

Schools

Elementary Schools Spencer Point Elementary School

Middle Schools Alex M Martino Junior High Schoo

High Schools Lincoln-Way Central High School

School District 122 , 122, 210

Others

HOA Fee Include None

Ownership Fee Simple

Special Listing Condition None

Midwest Real Estate Data (MRED) IDX
Listed by Carrie Mitcheff of  Village Realty, Inc. 

NEARBY SCHOOLS & PROPERTIES

Joseph Komperda

"My job is to find and attract mastery-based agents to the office, protect the culture, and make sure everyone is happy! "

+1(708) 737-4080

propertiesbyjoe@gmail.com

9755 W 143rd St, Park, IL 60462

GET MORE INFORMATION

Name
Phone*
Message

Go tour this home

1973 Edgeview DR