

320 N Main ST, Mount Prospect, IL 60056
REQUEST A TOUR If you would like to see this home without being there in person, select the "Virtual Tour" option and your agent will contact you to discuss available opportunities.
In-PersonVirtual Tour
$ 569,000
Est. payment | /mo

4 Beds

1.5 Baths

1,526 SqFt


Save
$ 569,000
Est. payment | /mo
Save

4 Beds

1.5 Baths

1,526 SqFt

Key Details

Property Type Single Family Home

Sub Type Detached Single

Listing Status Active

Purchase Type For Sale

Square Footage 1,526 sqft

Price per Sqft $372

MLS Listing ID 12772320

Style Ranch

Bedrooms 4

Full Baths 1

Half Baths 1

Year Built 1956

Annual Tax Amount $6,771

Tax Year 2024

Lot Dimensions 55x138

Property Sub-Type Detached Single

Property Description

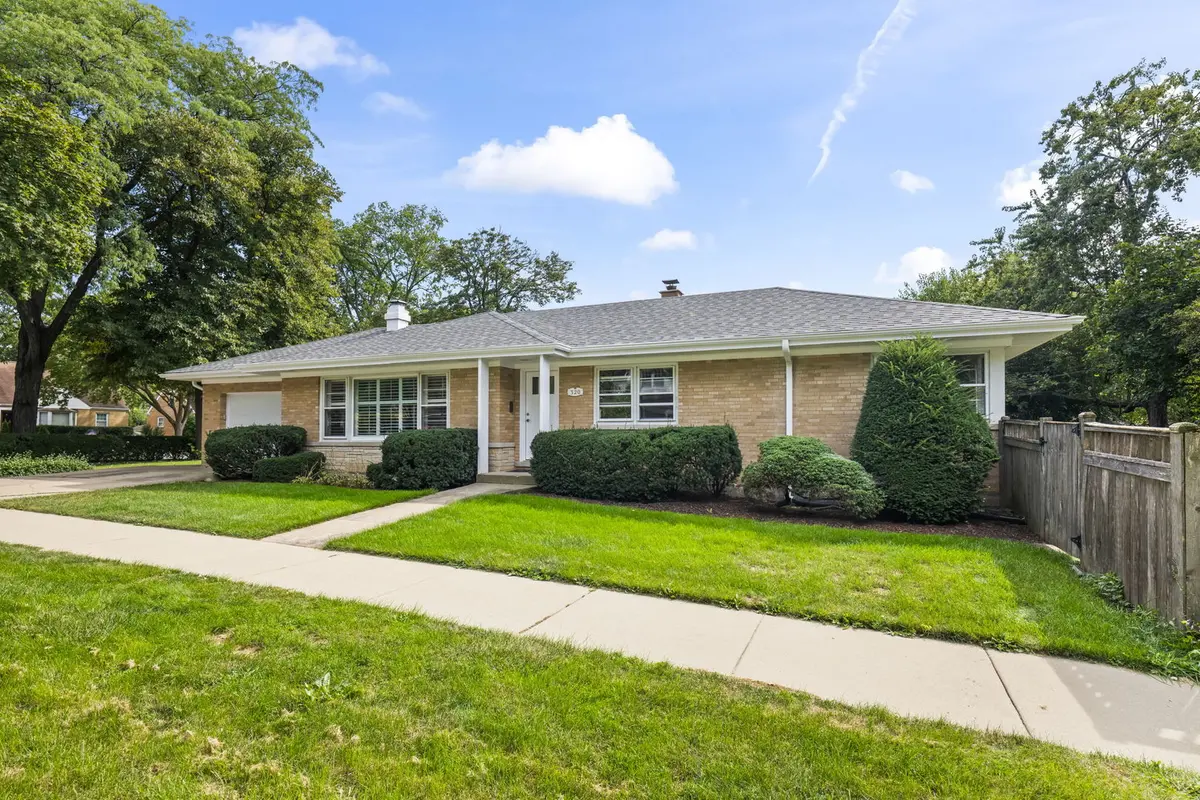
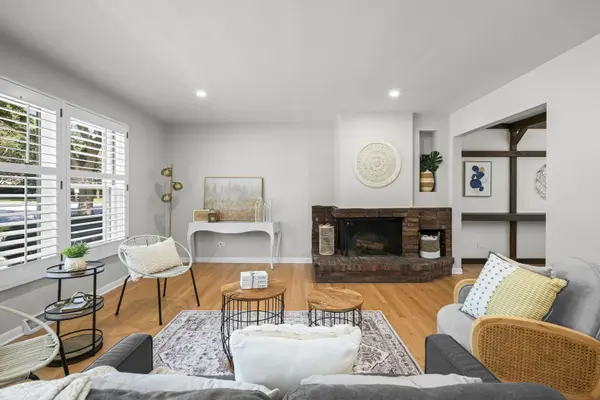
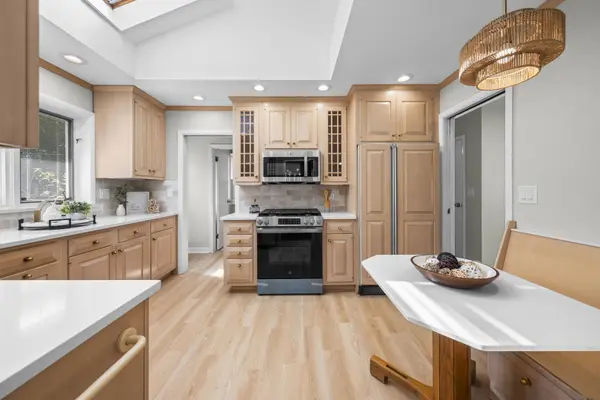
Mid-Century Charm Meets Modern Living - Walk to Downtown Mount Prospect & Train! Welcome home to this oversized ranch offering over 1,500 square feet of beautifully updated living space in an ideal location close to downtown Mount Prospect, shops, restaurants, Randhurst Village, and the train. This home blends mid-century character with thoughtful modern upgrades throughout. Step through the new front door to tons of windows and natural light, fresh paint, new hardwood flooring, and upgraded lighting throughout. The living room is anchored by a stunning wrap-around brick fireplace, and custom white shutters in the living and dining rooms add timeless style. The remodeled kitchen features brand-new stainless steel appliances, quartz countertops, a tile backsplash, abundant storage, and custom built-ins. Sizable bedrooms offer comfortable living, and the remodeled bathrooms include generous cabinetry and storage. The finished basement adds even more space with an additional bedroom, an extra den, new carpet, and new windows. Ideal for guests, a home office, or recreation. Major updates give you peace of mind: new roof, new HVAC, new copper water lines, updated electrical, new sump pump and sump pump pit, new sewer clean out and a new garage door. Outside, enjoy an oversized two-car driveway and a fenced side yard with a brick patio for relaxing or entertaining. Walk to Fairview Elementary and enjoy award-winning schools: Fairview, Lincoln, and Prospect. Move-in ready and full of charm. Don't miss it!

Location

State IL

County Cook

Area Mount Prospect

Rooms

Basement Finished, Full

Interior

Interior Features 1st Floor Bedroom, 1st Floor Full Bath, Built-in Features, Separate Dining Room, Quartz Counters

Heating Natural Gas

Cooling Central Air

Flooring Hardwood

Fireplaces Number 1

Fireplaces Type Wood Burning

Equipment CO Detectors, Sump Pump, Water Heater-Gas

Fireplace Y

Appliance Range, Microwave, Dishwasher, Refrigerator, Humidifier

Laundry Gas Dryer Hookup, Sink

Exterior

Garage Spaces 1.0

Community Features Park, Sidewalks, Street Lights, Street Paved

Roof Type Asphalt

Building

Dwelling Type Detached Single

Building Description Brick, No

Sewer Public Sewer

Water Lake Michigan

Level or Stories 1 Story

Structure Type Brick

New Construction false

Schools

Elementary Schools Fairview Elementary School

Middle Schools Lincoln Junior High School

High Schools Prospect High School

School District 57 , 57, 214

Others

HOA Fee Include None

Ownership Fee Simple

Special Listing Condition None

Midwest Real Estate Data (MRED) IDX
Listed by Jen Ortman of  Berkshire Hathaway HomeServices Starck Real Estate 

NEARBY SCHOOLS & PROPERTIES

Joseph Komperda

"My job is to find and attract mastery-based agents to the office, protect the culture, and make sure everyone is happy! "

+1(708) 737-4080

propertiesbyjoe@gmail.com

9755 W 143rd St, Park, IL 60462

GET MORE INFORMATION

Name
Phone*
Message

Go tour this home

320 N Main ST