
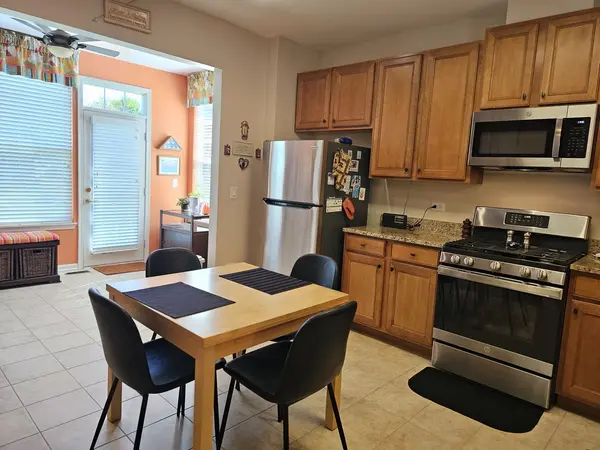

2841 Normandy CIR, Naperville, IL 60564
REQUEST A TOUR If you would like to see this home without being there in person, select the "Virtual Tour" option and your agent will contact you to discuss available opportunities.
In-PersonVirtual Tour
$ 455,000
Est. payment | /mo

2 Beds

2 Baths

1,658 SqFt


Save
$ 455,000
Est. payment | /mo
Save

2 Beds

2 Baths

1,658 SqFt

Key Details

Property Type Townhouse

Sub Type Townhouse-Ranch

Listing Status Active

Purchase Type For Sale

Square Footage 1,658 sqft

Price per Sqft $274

Subdivision Carillon Club

MLS Listing ID 12769915

Bedrooms 2

Full Baths 2

HOA Fees $492/mo

Year Built 2007

Annual Tax Amount $8,365

Tax Year 2025

Lot Dimensions 2508

Property Sub-Type Townhouse-Ranch

Property Description

You've made the decision to move to the upscale Carillon Club which is a very active 55+ gated community with 24 hour guard on site*The grounds are gorgeous and this townhome has been impeccably maintained. Residents love to participate in the very busy year round activities including a private golf course, tennis courts, in-door and out-door pools, biking, and activities at the club house pub. This is a true ranch home with no steps to climb and a pleasure to own*Many rooms freshly painted*9 ft ceilings*Granite kitchen counters, wall-to-wall upgraded cabinets with plenty of storage, stainless updated appliances, wonderful counter space*Your favorite room may be the east facing bright year round cozy sunroom catching that morning sun to drink your coffee or tea, a great place to read later in the day or set up as an office or study. Spacious primary suite with oversized walk-in closet, private bath with dual sink quartz counters, separate shower and tub. All window treatments and appliances remain*Large utility laundry room with full size washer/dryer*Plenty of storage in the spacious garage*A/C 4 years, water heater and furnace 8 years, kitchen appliances 2 years* HVAC serviced annually. Please allow a 6 hour lead time to show-We will do our best to accommodate all showings*

Location

State IL

County Will

Area Naperville

Body of Water Norman

Rooms

Basement None

Interior

Interior Features 1st Floor Bedroom, 1st Floor Full Bath, Storage, Walk-In Closet(s), High Ceilings, Open Floorplan, Dining Combo, Granite Counters, Quartz Counters

Heating Natural Gas, Forced Air

Cooling Central Air

Flooring Laminate

Fireplace N

Appliance Range, Microwave, Dishwasher, Refrigerator, Washer, Dryer, Disposal, Stainless Steel Appliance(s), Range Hood

Laundry Main Level, Gas Dryer Hookup, In Unit

Exterior

Garage Spaces 2.0

Amenities Available Exercise Room, Golf Course, Park, Party Room, Indoor Pool, Pool, Tennis Court(s), Clubhouse, In Ground Pool

Building

Dwelling Type Attached Single

Building Description Aluminum Siding,Vinyl Siding,Stone, No

Story 1

Sewer Public Sewer

Water Lake Michigan

Structure Type Aluminum Siding,Vinyl Siding,Stone

New Construction false

Schools

School District 204 , 204, 204

Others

HOA Fee Include Insurance,Security,Clubhouse,Exercise Facilities,Pool,Exterior Maintenance,Lawn Care,Snow Removal

Ownership Fee Simple w/ HO Assn.

Special Listing Condition None

Pets Allowed Cats OK, Dogs OK

Midwest Real Estate Data (MRED) IDX
Listed by Linda Price of  RE/MAX of Naperville 

NEARBY SCHOOLS & PROPERTIES

Joseph Komperda

"My job is to find and attract mastery-based agents to the office, protect the culture, and make sure everyone is happy! "

+1(708) 737-4080

propertiesbyjoe@gmail.com

9755 W 143rd St, Park, IL 60462

GET MORE INFORMATION

Name
Phone*
Message

Go tour this home

2841 Normandy CIR