
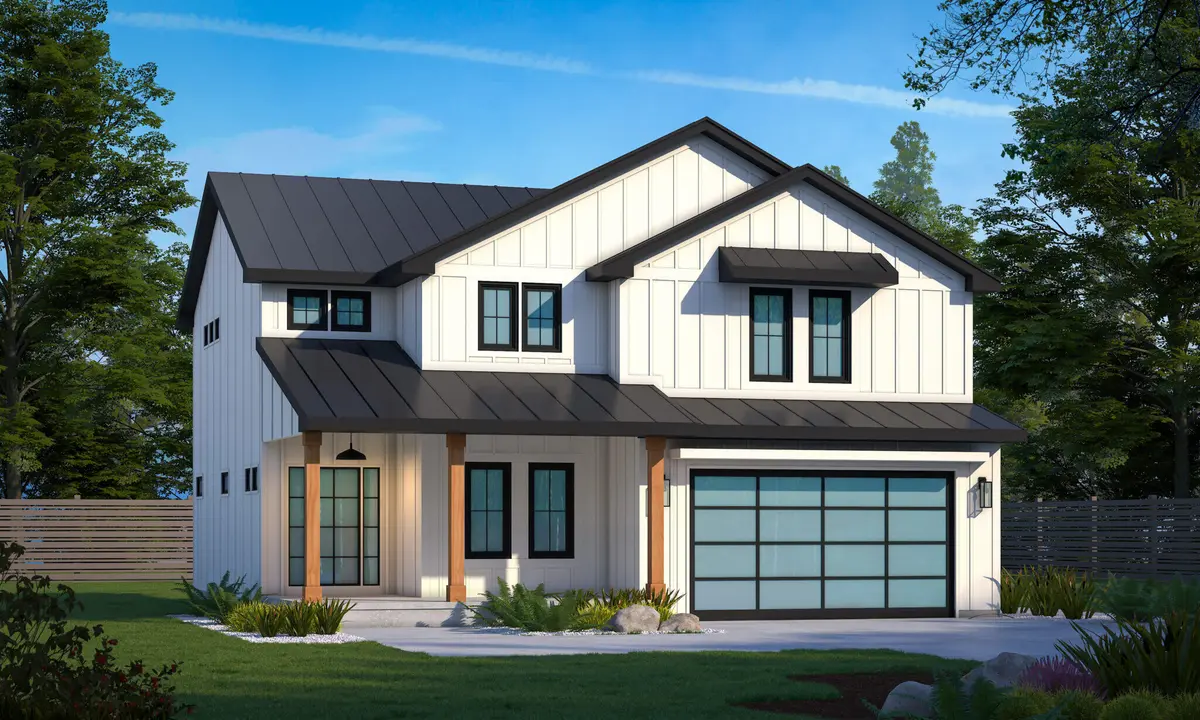

2519 Pradera TRL, Chesterton, IN 46304
REQUEST A TOUR If you would like to see this home without being there in person, select the "Virtual Tour" option and your agent will contact you to discuss available opportunities.
In-PersonVirtual Tour
$ 749,900
Est. payment | /mo

4 Beds

3 Baths

2,134 SqFt


Save
$ 749,900
Est. payment | /mo
Save

4 Beds

3 Baths

2,134 SqFt

Key Details

Property Type Single Family Home

Sub Type Single Family Residence

Listing Status Active

Purchase Type For Sale

Square Footage 2,134 sqft

Price per Sqft $351

Subdivision 1100 Woods Sub

MLS Listing ID 846091

Bedrooms 4

Full Baths 2

Half Baths 1

HOA Fees $100/ann

HOA Y/N Yes

Year Built 2026

Annual Tax Amount $12

Tax Year 2025

Lot Size 9,583 Sqft

Acres 0.22

Property Sub-Type Single Family Residence

Property Description

We are proud to introduce the Ruby model in The 1100 Woods. This grand Craftsman-style new-construction two-story home offers four bedrooms, three bathrooms, and over 2,100 sq. ft. of open-concept living space. A covered front porch welcomes you into the foyer, which opens to a private study/office. Nine-foot ceilings on the main level create an elevated feel throughout. The expansive family room flows into the eat-in kitchen--the true heart of the home--featuring a center island, granite counters, quality cabinetry, stainless-steel appliances, and a walk-in pantry. Upstairs, the large owner's suite includes a spa-like bath with double vanities, a tiled shower, and a walk-in closet. Three additional generously sized bedrooms with ample closet space, a full bathroom, and a conveniently located laundry room complete the upper level. Situated on one of the last tree-lined lots in the neighborhood, the home features a composite deck overlooking a serene backyard. Additional highlights include a two-car garage with a 5-ft. bump-out, a full lookout basement, R-15 wall and R-38 ceiling insulation, a high-efficiency Carrier HVAC system, electrical metal conduit, and many other premium standard features. Homes of this caliber are uncommon. You'll have peace of mind knowing your home was built by an award-winning, multi-generational builder with decades of experience. The 1100 Woods sits just across the street from Dogwood Park and within walking distance of the Prairie Duneland Trail, with dining, shopping, and expressway access only minutes away. Start making this new-construction home yours today! Home is currently under construction. *Pricing is subject to change and should be confirmed with the builder upon inquiry*.

Location

State IN

County Porter

Zoning residential

Rooms

Basement Unfinished

Interior

Interior Features Double Vanity, Walk-In Closet(s), Pantry, Open Floorplan, Kitchen Island, Granite Counters, Eat-in Kitchen

Heating Forced Air, Natural Gas

Fireplace N

Appliance Dishwasher, Microwave, Gas Range

Exterior

Exterior Feature Rain Gutters

Parking Features Attached, On Street, Kitchen Level, Garage Faces Front, Driveway, Concrete, Garage Door Opener

Garage Spaces 2.5

Pool None

Amenities Available Other

View Y/N true

View Neighborhood, Trees/Woods

Building

Lot Description Back Yard, Rectangular Lot, Front Yard

Story Two

Sewer Public Sewer

Water Public

Level or Stories Two

Schools

School District Duneland School Corporation

Others

HOA Fee Include Other

Tax ID 640611102015000007

Security Features Smoke Detector(s)

Acceptable Financing NRA20260929205013637442000000

Listing Terms NRA20260929205013637442000000

Listed by Listing Leaders Northwest • Nickolas Witvoet

NEARBY SCHOOLS & PROPERTIES

Joseph Komperda

"My job is to find and attract mastery-based agents to the office, protect the culture, and make sure everyone is happy! "

+1(708) 737-4080

propertiesbyjoe@gmail.com

9755 W 143rd St, Park, IL 60462

GET MORE INFORMATION

Name
Phone*
Message

Go tour this home

2519 Pradera TRL