

1121 Millcreek LN, Algonquin, IL 60102
REQUEST A TOUR If you would like to see this home without being there in person, select the "Virtual Tour" option and your agent will contact you to discuss available opportunities.
In-PersonVirtual Tour
$ 429,900
Est. payment | /mo

4 Beds

2.5 Baths

2,814 SqFt


Save
$ 429,900
Est. payment | /mo
Save

4 Beds

2.5 Baths

2,814 SqFt

Key Details

Property Type Single Family Home

Sub Type Detached Single

Listing Status Active

Purchase Type For Sale

Square Footage 2,814 sqft

Price per Sqft $152

Subdivision Dawson Mill

MLS Listing ID 12764291

Style Colonial

Bedrooms 4

Full Baths 2

Half Baths 1

Year Built 1996

Annual Tax Amount $8,286

Tax Year 2025

Lot Size 0.290 Acres

Lot Dimensions 12699

Property Sub-Type Detached Single

Property Description

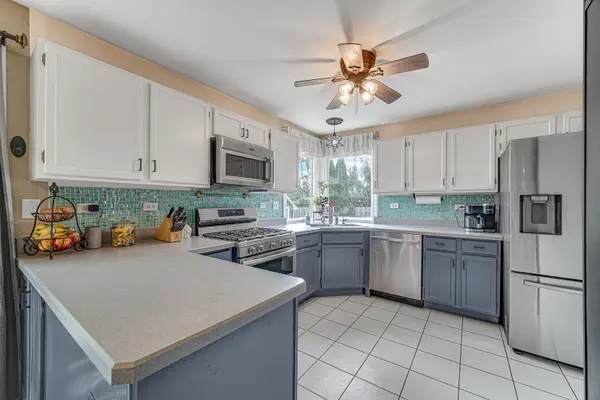
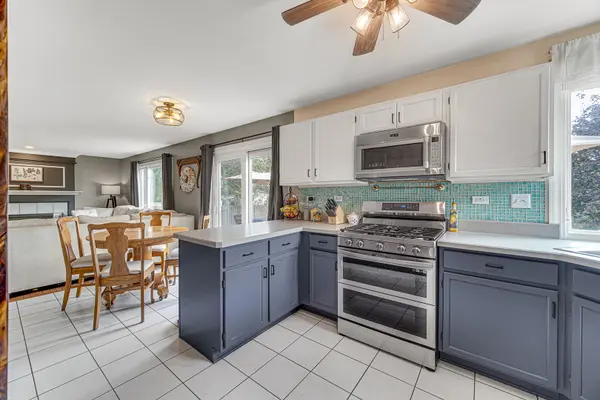
This 4-bedroom home checks all the boxes! Beautifully updated throughout and truly move-in ready, this home offers the space, updates, and features you've been looking for. The updated kitchen features stainless steel appliances, a stylish backsplash, and a hidden spice rack, and opens seamlessly to the family room with a cozy fireplace. The living room/library is a wonderful flex space featuring custom built-in shelving and hardwood flooring. Hardwood flooring also flows through the dining room and family room. The spacious primary bedroom offers a walk-in closet and private bath, while all bathrooms have been remodeled. A convenient 2nd-floor laundry nook makes laundry day a little easier, and updated lighting and ceiling fans add a fresh, modern touch throughout. The finished basement provides even more living space with a recreation room featuring new flooring and a dry bar, plus an office and a workshop/crafting area with plenty of storage. There's room here for hobbies, projects, or whatever fits your lifestyle. Step outside to the fenced yard and enjoy the stone patio, firepit, and shed-a great setup for relaxing or entertaining. And don't forget the 3-car garage, offering plenty of room for vehicles, toys, tools, and storage. The location is hard to beat, with Randall Road just minutes away and an abundance of shopping, restaurants, and everyday conveniences nearby. And here's an added perk-the solar panels will be paid off by the seller at closing, giving the new owner the potential benefit of lower electric bills without taking on the remaining solar loan. Come see all this wonderful home has to offer-you won't want to miss it!

Location

State IL

County Mchenry

Area Algonquin

Body of Water ELDREDGE

Rooms

Basement Finished, Full

Interior

Heating Natural Gas, Forced Air

Cooling Central Air

Flooring Hardwood, Laminate

Fireplaces Number 2

Fireplaces Type Wood Burning, Gas Starter

Equipment Water-Softener Owned, CO Detectors, Ceiling Fan(s), Sump Pump

Fireplace Y

Appliance Range, Microwave, Dishwasher, Refrigerator, Washer, Dryer, Disposal, Stainless Steel Appliance(s), Humidifier

Laundry Upper Level, In Unit

Exterior

Exterior Feature Fire Pit

Garage Spaces 3.0

Community Features Curbs, Sidewalks, Street Lights, Street Paved

Roof Type Asphalt

Building

Dwelling Type Detached Single

Building Description Vinyl Siding, No

Sewer Public Sewer

Water Public

Level or Stories 2 Stories

Structure Type Vinyl Siding

New Construction false

Schools

Elementary Schools Neubert Elementary School

Middle Schools Westfield Community School

High Schools H D Jacobs High School

School District 300 , 300, 300

Others

HOA Fee Include None

Ownership Fee Simple

Special Listing Condition None

Midwest Real Estate Data (MRED) IDX
Listed by Karen Goins of  RE/MAX Suburban 

NEARBY SCHOOLS & PROPERTIES

Joseph Komperda

"My job is to find and attract mastery-based agents to the office, protect the culture, and make sure everyone is happy! "

+1(708) 737-4080

propertiesbyjoe@gmail.com

9755 W 143rd St, Park, IL 60462

GET MORE INFORMATION

Name
Phone*
Message

Go tour this home

1121 Millcreek LN