

39W440 Campton Hills DR, Campton Hills, IL 60175
REQUEST A TOUR If you would like to see this home without being there in person, select the "Virtual Tour" option and your agent will contact you to discuss available opportunities.
In-PersonVirtual Tour
$ 579,108
Est. payment | /mo

3 Beds

3 Baths

2,888 SqFt


Save
$ 579,108
Est. payment | /mo
Save

3 Beds

3 Baths

2,888 SqFt

Key Details

Property Type Single Family Home

Sub Type Detached Single

Listing Status Active

Purchase Type For Sale

Square Footage 2,888 sqft

Price per Sqft $200

Subdivision Happy Hills

MLS Listing ID 12768429

Style Ranch

Bedrooms 3

Full Baths 3

Year Built 1967

Annual Tax Amount $6,056

Tax Year 2025

Lot Size 0.650 Acres

Lot Dimensions 272X170X149X137

Property Sub-Type Detached Single

Property Description

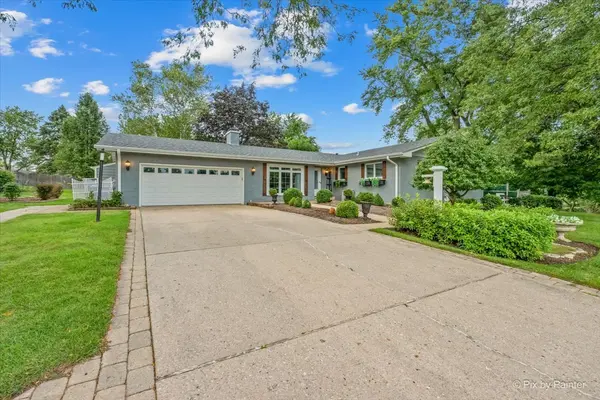
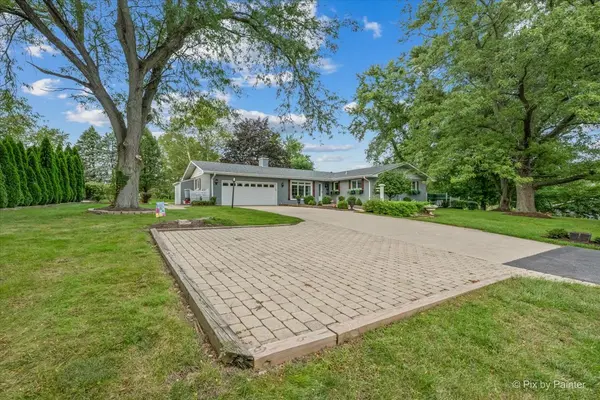
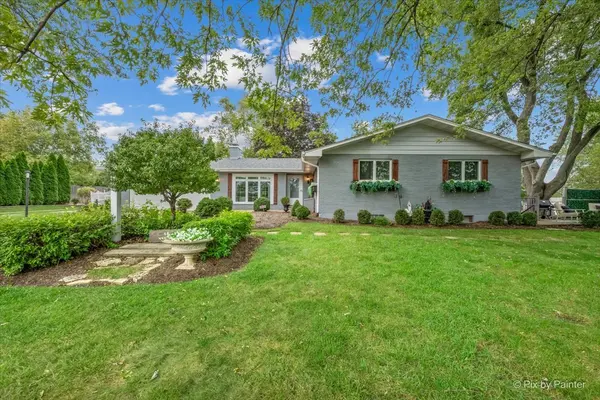
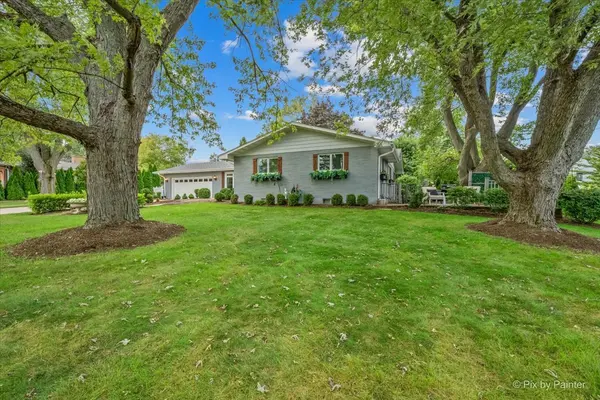
Beautiful and unique ranch home with 3 bedrooms, 3 full baths, magnificent, heated sunroom and featuring a private living space in the lower level all on nearly an acre of land. An extended driveway with additional parking spaces, RV pad and mature landscaping ushers you up to this brick home that was renovated in 2015. Step inside the foyer to a huge closet and French doors leading to the living space. Well-appointed kitchen with abundant cabinetry and granite counters, stainless steel appliances, pantry and spacious eat-in area. Glass sliders welcome you into the heated sunroom with open ceiling, wood stove and gorgeous views of gardens and lush vegetation all around. Family room has great built-ins, wood-burning fireplace and French door that leads to a brick-paved patio. Huge master suite with room for a sitting area, custom walk-in closet with built-ins and a window and ensuite bath with dual sinks and shower stall with bench. A second bedroom, full hall bath with shower over tub combo and a laundry room with cabinets and a utility sink completes the main level of this home. Make your way down to the lower level suite. It is a second living area with an open family room, full kitchen with breakfast bar seating, washer and dryer, sizable bedroom, full bath with shower stall and built-in bench. This space is what you make it: in-law suite, rental unit, teen retreat, nanny's space or more! Featuring a private entrance with a relaxing patio, privacy is built in for both the space occupants and the homeowners. The basement and lower level suite are also cleverly accessible by a staircase from the upstairs foyer, with a locked door at the suite entrance. The basement also includes four more spaces: A workout/flex room with mirrors, potential office area, finished storage area plus utility room. The outside is something to marvel at with stunning landscaping, gardens, brick paver walkways, gazebo, hot tub, firepit and endless lush greenspace. Enjoy parking an RV on a pad customized and Village of Campton Hills-compliant with requirements of RV placement, featuring an adjacent electrical outlet and nearby wastewater clean out. Quiet location but close enough to tons of shopping, dining and highway access. Value added features: (2025) Septic tank pumped, lower washer & dryer; (2023) Main refrigerator, sunroom screen windows; (2022) Roof, water heater; (2021) Windows, main dryer, lower range & microwave; (2020) AC, main washer; (2017) Exterior painted.

Location

State IL

County Kane

Area Campton Hills / St. Charles

Body of Water Ranch

Rooms

Basement Finished, Full, Walk-Out Access

Interior

Interior Features Hot Tub, 1st Floor Bedroom, 1st Floor Full Bath, Built-in Features, Walk-In Closet(s), Granite Counters, Pantry

Heating Natural Gas, Forced Air

Cooling Central Air

Flooring Hardwood

Fireplaces Number 1

Fireplaces Type Wood Burning, Gas Starter

Equipment Water-Softener Owned, CO Detectors, Ceiling Fan(s)

Fireplace Y

Appliance Range, Microwave, Dishwasher, Refrigerator, Washer, Dryer, Disposal, Stainless Steel Appliance(s), Water Purifier, Water Softener Owned, Humidifier

Laundry Main Level

Exterior

Exterior Feature Hot Tub, Fire Pit

Garage Spaces 2.0

Community Features Street Paved

Roof Type Asphalt

Building

Lot Description Mature Trees

Dwelling Type Detached Single

Building Description Brick, No

Sewer Septic Tank

Water Well

Level or Stories 1 Story

Structure Type Brick

New Construction false

Schools

Elementary Schools Richmond Elementary School

Middle Schools Thompson Middle School

High Schools St Charles East High School

School District 303 , 303, 303

Others

HOA Fee Include None

Ownership Fee Simple

Special Listing Condition None

Midwest Real Estate Data (MRED) IDX
Listed by Katie Fish of  Keller Williams Inspire - Geneva 

NEARBY SCHOOLS & PROPERTIES

Joseph Komperda

"My job is to find and attract mastery-based agents to the office, protect the culture, and make sure everyone is happy! "

+1(708) 737-4080

propertiesbyjoe@gmail.com

9755 W 143rd St, Park, IL 60462

GET MORE INFORMATION

Name
Phone*
Message

Go tour this home

39W440 Campton Hills DR