
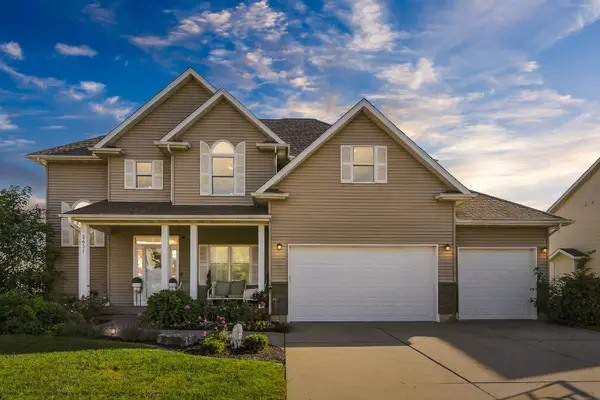

2631 E 58th ST, Davenport, IA 52807
REQUEST A TOUR If you would like to see this home without being there in person, select the "Virtual Tour" option and your agent will contact you to discuss available opportunities.
In-PersonVirtual Tour
$ 439,900
Est. payment | /mo

4 Beds

4 Baths

2,566 SqFt


Save
$ 439,900
Est. payment | /mo
Save

4 Beds

4 Baths

2,566 SqFt

Key Details

Property Type Single Family Home

Sub Type Detached Single

Listing Status Active

Purchase Type For Sale

Square Footage 2,566 sqft

Price per Sqft $171

Subdivision Jersey Meadows

MLS Listing ID 12770607

Bedrooms 4

Full Baths 4

Year Built 2005

Annual Tax Amount $7,430

Tax Year 2025

Lot Size 0.320 Acres

Lot Dimensions 92X150

Property Sub-Type Detached Single

Property Description

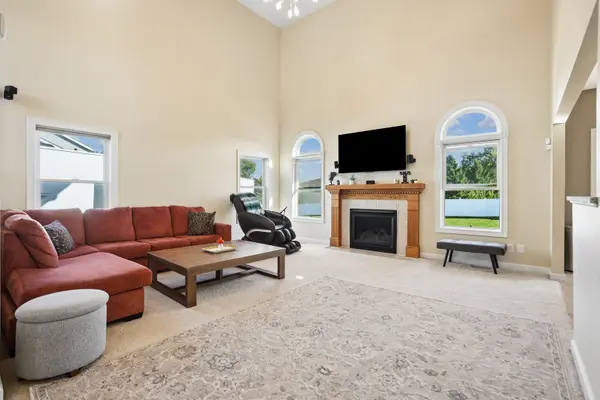
Light filled spacious home in the Jersey Meadows subdivision in Davenport, IA. Four bedrooms, four full bathrooms with three car garage and larger fully fenced yard. Enjoy the tiered deck, pergola area and newer hot tub in the spacious back yard. Great room with 18 foot ceiling with open staircase to the second floor. Floor plan offers three bedrooms and two full bathrooms upstairs, fourth bedroom on main floor, and a possibility of a fifth nonconforming bedroom in the basement. Laundry room upstairs with newer washing machine and dryer. Much of the interior has been painted since 2025. Open kitchen with granite countertops and large pantry opens to the great room and four season room. Some updated lighting. Primary bedroom has two large walk-in closets. Roof 2020, HVAC 2018, Deck/pergola area 2014. Priced under assessed value!

Location

State IA

County Scott

Area Davenport

Rooms

Basement Finished, Full

Interior

Interior Features Cathedral Ceiling(s), Hot Tub, 1st Floor Bedroom, 1st Floor Full Bath, Walk-In Closet(s), Granite Counters, Separate Dining Room, Pantry

Heating Natural Gas

Cooling Central Air

Flooring Hardwood, Carpet

Fireplaces Number 1

Fireplaces Type Gas Log

Equipment Ceiling Fan(s)

Fireplace Y

Appliance Range, Microwave, Dishwasher, Refrigerator, Washer, Dryer, Disposal, Gas Cooktop

Laundry Upper Level, Gas Dryer Hookup, Electric Dryer Hookup

Exterior

Exterior Feature Hot Tub

Garage Spaces 3.0

Roof Type Asphalt

Building

Lot Description Level

Dwelling Type Detached Single

Sewer Public Sewer

Water Public

Level or Stories 2 Stories

Structure Type Vinyl Siding

New Construction false

Schools

School District 1611 , 1611, 1611

Others

HOA Fee Include None

Special Listing Condition None

Midwest Real Estate Data (MRED) IDX
Listed by Donna Arnold of  Keller Williams Legacy Group 

NEARBY SCHOOLS & PROPERTIES

Joseph Komperda

"My job is to find and attract mastery-based agents to the office, protect the culture, and make sure everyone is happy! "

+1(708) 737-4080

propertiesbyjoe@gmail.com

9755 W 143rd St, Park, IL 60462

GET MORE INFORMATION

Name
Phone*
Message

Go tour this home

2631 E 58th ST