

1412 Larain DR, Michigan City, IN 46360
REQUEST A TOUR If you would like to see this home without being there in person, select the "Virtual Tour" option and your agent will contact you to discuss available opportunities.
In-PersonVirtual Tour
$ 149,900
Est. payment | /mo

3 Beds

2 Baths

1,504 SqFt


Save
$ 149,900
Est. payment | /mo
Save

3 Beds

2 Baths

1,504 SqFt

Key Details

Property Type Townhouse

Sub Type Townhouse

Listing Status Active

Purchase Type For Sale

Square Footage 1,504 sqft

Price per Sqft $99

Subdivision La-Rain Estates

MLS Listing ID 846080

Bedrooms 3

Full Baths 1

Half Baths 1

HOA Fees $100/mo

HOA Y/N Yes

Year Built 1988

Annual Tax Amount $509

Tax Year 2025

Lot Size 1,263 Sqft

Acres 0.029

Property Sub-Type Townhouse

Property Description

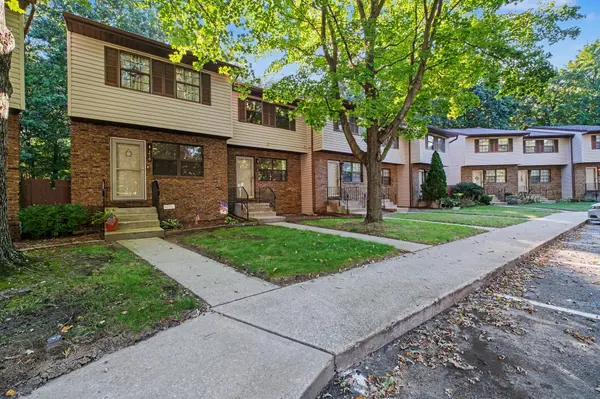
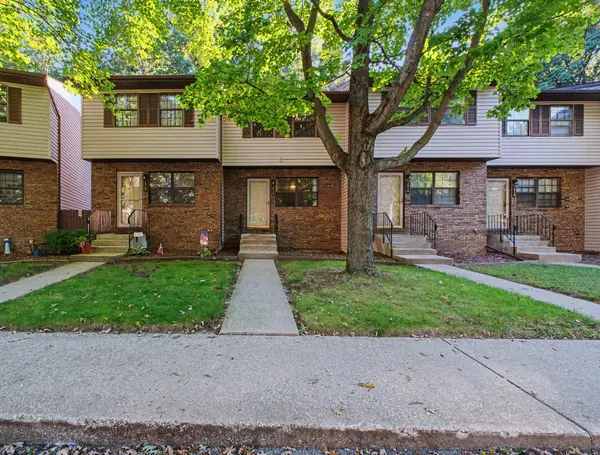
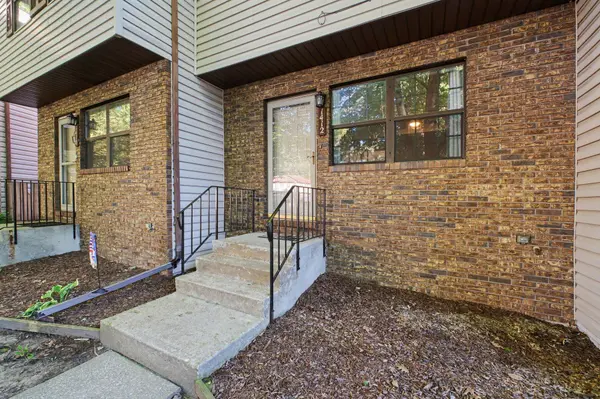
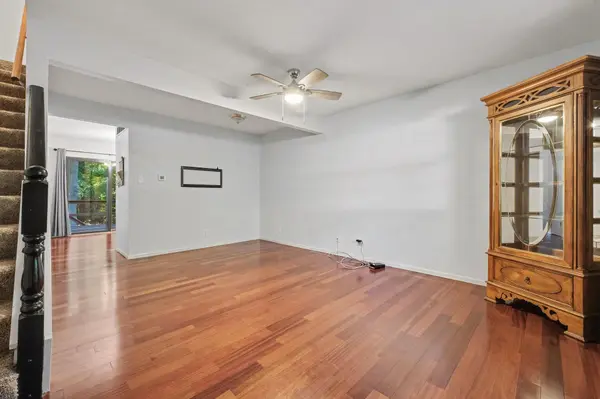
HOME SWEET HOME! Welcome to this spacious 3-bedroom, 2-bath, 2-story townhome with a FULL FINISHED BASEMENT offering room to spread out on every level! Step inside to beautiful hardwood floors flowing through the main living areas, a spacious living room, convenient half bath, and an eat-in kitchen featuring stainless steel appliances, plenty of cabinetry, and direct access to the rear deck. Slide open the doors and step outside to your own peaceful retreat! The deck overlooks a beautiful wooded setting, making it the perfect spot for morning coffee, grilling, relaxing after a long day, or entertaining family and friends. Head upstairs where you'll find the generously sized primary bedroom with a walk-in closet, bedroom #2, full bathroom, and the added convenience of upper-level laundry. But there's more! The finished basement adds valuable additional living space with bedroom #3 plus a spacious game/rec room, giving you flexibility for guests, a home office, hobby space, movie room, or whatever fits your lifestyle. The big-ticket updates are already underway too, with a NEW ROOF in 2026 and the furnace and central air approximately 4-5 years old. Three levels of living space, hardwood floors, a finished basement, stainless appliances, upper-level laundry, a walk-in closet, and wooded views from your own deck make this one a standout. THIS HOME IS PRICED TO SELL, so SCHEDULE YOUR SHOWING TODAY!

Location

State IN

County La Porte

Zoning residential

Rooms

Basement Finished, Sump Pump, Interior Entry, Full

Interior

Interior Features Ceiling Fan(s), Laminate Counters, Eat-in Kitchen

Heating Forced Air, Natural Gas

Fireplace N

Appliance Dryer, Washer, Stainless Steel Appliance(s), Range Hood, Refrigerator, Range, Gas Water Heater, Gas Range

Exterior

Exterior Feature Private Yard, Rain Gutters

Parking Features Off Street, Paved, Asphalt

Amenities Available Maintenance Grounds, Snow Removal

View Y/N true

View Neighborhood, Trees/Woods

Building

Lot Description Back Yard, Rectangular Lot, Landscaped, Few Trees

Story Two

Sewer Public Sewer

Water Public

Level or Stories Two

Schools

School District Michigan City

Others

HOA Fee Include Maintenance Grounds

Tax ID 460503152007000046

SqFt Source Assessor

Security Features Carbon Monoxide Detector(s),Smoke Detector(s)

Acceptable Financing NRA20260921153821742767000000

Listing Terms NRA20260921153821742767000000

Listed by McColly Real Estate • Brent Wright

NEARBY SCHOOLS & PROPERTIES

Joseph Komperda

"My job is to find and attract mastery-based agents to the office, protect the culture, and make sure everyone is happy! "

+1(708) 737-4080

propertiesbyjoe@gmail.com

9755 W 143rd St, Park, IL 60462

GET MORE INFORMATION

Name
Phone*
Message

Go tour this home

1412 Larain DR