

531 Valerian LN, Woodstock, IL 60098
REQUEST A TOUR If you would like to see this home without being there in person, select the "Virtual Tour" option and your agent will contact you to discuss available opportunities.
In-PersonVirtual Tour
$ 389,900
Est. payment | /mo

4 Beds

3 Baths

1,673 SqFt


Save
$ 389,900
Est. payment | /mo
Save

4 Beds

3 Baths

1,673 SqFt

Open House

Sun Oct 04, 1:00pm - 3:00pm

Key Details

Property Type Single Family Home

Sub Type Detached Single

Listing Status Active

Purchase Type For Sale

Square Footage 1,673 sqft

Price per Sqft $233

Subdivision Prairie Ridge

MLS Listing ID 12767882

Style Ranch

Bedrooms 4

Full Baths 3

Year Built 1997

Annual Tax Amount $9,068

Tax Year 2025

Lot Size 9,365 Sqft

Lot Dimensions 75 X 116 X 75 X 115

Property Sub-Type Detached Single

Property Description

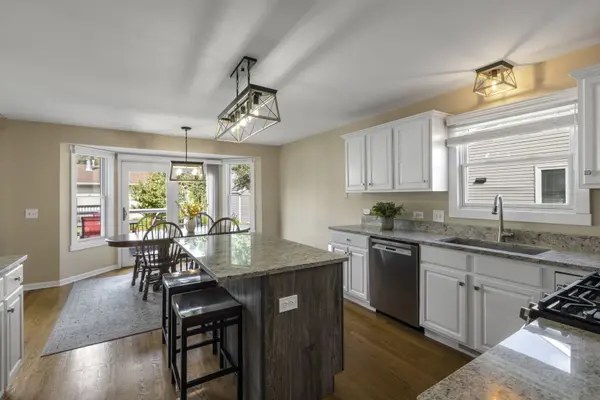
Ranch alert - fresh and ready for a new owner! Nothing to do but move into this 3-4 Bedroom, 3 Bath Ranch with a light filled, open floor plan and full, finished Lower Level! Beautifully appointed with a welcoming paver stone walkway and porch, vaulted ceilings, hardwood floors, stone fireplace surround, shiplap and wainscot statement walls, bay Dining Area and on trend lighting! Spacious Family Room with gas fireplace and vaulted ceilings, well designed Kitchen with island/breakfast bar, granite counter tops and loads of cabinetry. Bay Dining Area with sliders opens to an inviting deck and backyard. Efficient First floor Laundry with sink and cabinetry. Fabulous Master Suite with volume ceiling, large professionally organized walk-in closet, ensuite bath with walk-in shower, dressing area, plus two additional spacious Bedrooms with generous closet storage. Additional living space continues in the finished Lower Level with a Recreation Room, pub style custom built bar w/fieldstone walls and underlit wood countertop, full Bath with shower and 2 Flex rooms which potentially offer up to 4 bedrooms plus an office, den, or to use as you need them. Spacious, flat backyard with custom deck. Extra room for storage in the large unfinished basement utility area and attached garage with shelving. Many recent improvements provide incredible value at this price! Notable updates include the roof, granite counters, sink, appliances, water heater and light fixtures in approximately 2021, furnace 2022, central air 2025, washer and dryer 2021, new garage door opener plus interior, exterior and deck paint 2026! Terrific location on the southeast side of town, just minutes to historic Woodstock Square, Metra train, restaurants, farmers market, NW hospital and shopping! Nothing to do but move in - call for an appointment today!

Location

State IL

County Mchenry

Area Bull Valley / Greenwood / Woodstock

Body of Water RANCH

Rooms

Basement Finished, Full

Interior

Interior Features Vaulted Ceiling(s), Wet Bar, 1st Floor Bedroom, 1st Floor Full Bath

Heating Natural Gas, Forced Air

Cooling Central Air

Flooring Hardwood, Laminate

Fireplaces Number 1

Fireplaces Type Gas Log, Gas Starter

Equipment CO Detectors, Ceiling Fan(s), Sump Pump, Water Heater-Gas

Fireplace Y

Appliance Range, Microwave, Dishwasher, Refrigerator, Washer, Dryer, Disposal, Stainless Steel Appliance(s)

Laundry Main Level

Exterior

Garage Spaces 2.0

Community Features Curbs, Sidewalks, Street Lights, Street Paved

Roof Type Asphalt

Building

Dwelling Type Detached Single

Building Description Vinyl Siding, No

Sewer Public Sewer

Water Public

Level or Stories 1 Story

Structure Type Vinyl Siding

New Construction false

Schools

Elementary Schools Dean Street Elementary School

Middle Schools Creekside Middle School

High Schools Woodstock High School

School District 200 , 200, 200

Others

HOA Fee Include None

Ownership Fee Simple

Special Listing Condition None

Midwest Real Estate Data (MRED) IDX
Listed by Dawn Hinton of  Berkshire Hathaway HomeServices Starck Real Estate 

NEARBY SCHOOLS & PROPERTIES

Joseph Komperda

"My job is to find and attract mastery-based agents to the office, protect the culture, and make sure everyone is happy! "

+1(708) 737-4080

propertiesbyjoe@gmail.com

9755 W 143rd St, Park, IL 60462

GET MORE INFORMATION

Name
Phone*
Message

Go tour this home

531 Valerian LN