

1410 Grandview CT #1410, Algonquin, IL 60102
REQUEST A TOUR If you would like to see this home without being there in person, select the "Virtual Tour" option and your agent will contact you to discuss available opportunities.
In-PersonVirtual Tour
$ 2,600

3 Beds

2.5 Baths

2,077 SqFt


Save
$ 2,600
Save

3 Beds

2.5 Baths

2,077 SqFt

Key Details

Property Type Other Rentals

Sub Type Residential Lease

Listing Status Active

Purchase Type For Rent

Square Footage 2,077 sqft

Subdivision Highland Glen

MLS Listing ID 12771965

Bedrooms 3

Full Baths 2

Half Baths 1

Year Built 1995

Available Date 2026-10-05

Lot Dimensions 27 x 79

Property Sub-Type Residential Lease

Property Description

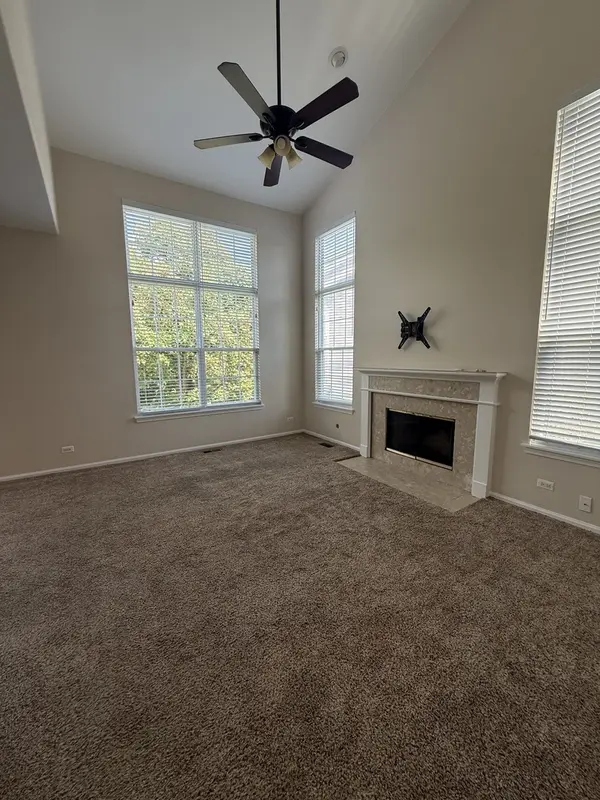
Gorgeous END unit Townhouse that offers a beautiful view of the Wooded area ** Finished WALK OUT Basement ** 2 BRs PLUS a loft 2.5 baths ** Room in the basement can be a great option for a 3rd BR **2 Story Ceilings in the Living room with Fireplace and tall windows ** Stunning Kitchen with 42" tall cabinets - soft close drawers ** Dining area with a view of the woods ** First Floor laundry**. 2nd floor highlights 2 spacious Bedrooms PLUS a Loft that could be an ideal for a home office or a perfect place as a kids play area ** Amazing Finished basement with a Rec Room ** basement offers a great play area for the kids or for your large gatherings ** Updated baths, light fixtures, Freshly painted ** Great location ** Walking distance to Stoneybrook Park ** Vibrant Algonquin downtown that features great Restaurants and shops **

Location

State IL

County Mchenry

Area Algonquin

Rooms

Basement Finished, Full, Walk-Out Access

Interior

Interior Features Cathedral Ceiling(s), Storage

Heating Natural Gas, Forced Air

Cooling Central Air

Flooring Laminate, Carpet

Fireplaces Number 1

Fireplaces Type Gas Starter

Equipment Water-Softener Owned, CO Detectors, Ceiling Fan(s), Sump Pump

Fireplace Y

Appliance Range, Dishwasher, Refrigerator, Disposal, Humidifier

Laundry Main Level, Washer Hookup

Exterior

Garage Spaces 2.0

Roof Type Asphalt

Building

Lot Description Common Grounds, Nature Preserve Adjacent, Wooded

Dwelling Type Residential Lease

Building Description Vinyl Siding,Brick, No

Story 2

Sewer Public Sewer

Water Public

Structure Type Vinyl Siding,Brick

Schools

Elementary Schools Neubert Elementary School

Middle Schools Westfield Community School

High Schools H D Jacobs High School

School District 300 , 300, 300

Others

Special Listing Condition None

Pets Allowed Cats OK, Dogs OK

Midwest Real Estate Data (MRED) IDX
Listed by Vipin Gulati of  RE/MAX Professionals Select 

NEARBY SCHOOLS & PROPERTIES

Joseph Komperda

"My job is to find and attract mastery-based agents to the office, protect the culture, and make sure everyone is happy! "

+1(708) 737-4080

propertiesbyjoe@gmail.com

9755 W 143rd St, Park, IL 60462

GET MORE INFORMATION

Name
Phone*
Message

Go tour this home

1410 Grandview CT #1410