

300 W Thistle RD, Valparaiso, IN 46385
REQUEST A TOUR If you would like to see this home without being there in person, select the "Virtual Tour" option and your agent will contact you to discuss available opportunities.
In-PersonVirtual Tour
$ 1,324,900
Est. payment | /mo

5 Beds

5 Baths

5,085 SqFt


Save
$ 1,324,900
Est. payment | /mo
Save

5 Beds

5 Baths

5,085 SqFt

Key Details

Property Type Single Family Home

Sub Type Single Family Residence

Listing Status Active

Purchase Type For Sale

Square Footage 5,085 sqft

Price per Sqft $260

Subdivision Sagamore

MLS Listing ID 846046

Bedrooms 5

Full Baths 3

Half Baths 1

Three Quarter Bath 1

HOA Fees $440/ann

HOA Y/N Yes

Year Built 2026

Annual Tax Amount $10

Tax Year 2024

Lot Size 0.320 Acres

Acres 0.32

Property Sub-Type Single Family Residence

Property Description

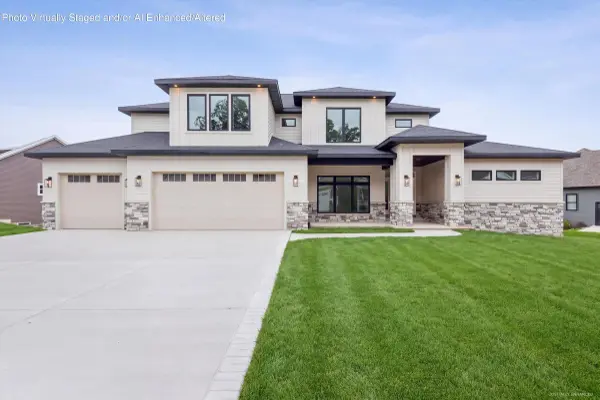
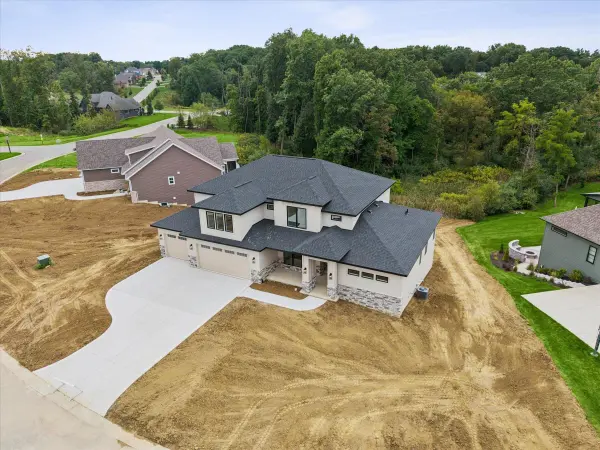
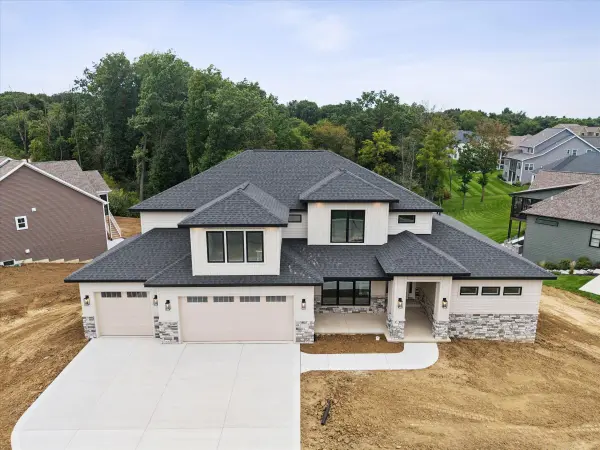
Now underway on one of the last remaining lots in The Woods of Sagamore, a custom luxury residence ready for the holidays! This designer-led home is created for elevated everyday living and effortless entertaining. Offering over 5,000 finished square feet, the 1.5 story home showcases 5 bedrooms, 4.5 baths, a main-level primary suite, large bonus room, a dedicated office and finished walkout lower level. The main floor centers on a dramatic great room with 18-foot ceilings, gorgeous stone fireplace and expansive floor-to-ceiling windows. A statement kitchen features a 9' x 5' quartz island, loads of cabinetry, high-end appliances, custom walk-in pantry and convenient wet bar. A generous screen porch extends the main level space outdoors. The private primary suite includes exposed beams, tray ceiling, spa-inspired bath and an oversized custom closet with center island. Upstairs are three generous sized bedrooms, including an ensuite, a shared bath and spacious bonus room. The walkout lower level features an impressive 13-foot ceiling, extensive crown molding, an entertainer's bar, rec room, fifth bedroom, full bath, abundant storage and access to a spacious lower level patio. A finished three-car garage with epoxy flooring, irrigation system, and professional landscape make this home move-in ready. Thoughtful design, exceptional craftsmanship and quality construction are evident throughout, with every detail carefully considered to create a truly distinctive home. Set up a private showing and be moved in before the holiday season! Interior pictures are AI generated renderings that represent anticipated design and finishes. Home is not yet complete.

Location

State IN

County Porter

Zoning residential

Rooms

Basement Bath/Stubbed, Walk-Out Access, Storage Space, Sump Pump, Full, Finished

Interior

Interior Features Ceiling Fan(s), Walk-In Closet(s), Wet Bar, Stone Counters, Recessed Lighting, Pantry, Open Floorplan, Kitchen Island, High Ceilings, Eat-in Kitchen, Entrance Foyer, Crown Molding

Heating Forced Air, Natural Gas

Fireplaces Number 1

Fireplaces Type Great Room

Fireplace Y

Appliance Built-In Gas Range, Washer, Stainless Steel Appliance(s), Range Hood, Refrigerator, Other, Microwave, Dishwasher, Disposal, Dryer

Exterior

Parking Features Attached, Kitchen Level, Driveway, Garage Door Opener

Garage Spaces 3.0

Pool None

Amenities Available Other

View Y/N true

View Trees/Woods

Building

Lot Description Landscaped, Wooded, Sprinklers In Rear, Sprinklers In Front, Paved

Story One and One Half

Sewer Public Sewer

Water Public

Level or Stories One and One Half

Schools

School District Union Township

Others

HOA Fee Include None

Tax ID 640929276049000019

SqFt Source Plans

Security Features Carbon Monoxide Detector(s),Smoke Detector(s)

Acceptable Financing NRA20260921152504103253000000

Listing Terms NRA20260921152504103253000000

Listed by Coldwell Banker Real Estate Gr • Lisa Valenti

NEARBY SCHOOLS & PROPERTIES

Joseph Komperda

"My job is to find and attract mastery-based agents to the office, protect the culture, and make sure everyone is happy! "

+1(708) 737-4080

propertiesbyjoe@gmail.com

9755 W 143rd St, Park, IL 60462

GET MORE INFORMATION

Name
Phone*
Message

Go tour this home

300 W Thistle RD