

113 Manor CIR, Bloomington, IL 61704
REQUEST A TOUR If you would like to see this home without being there in person, select the "Virtual Tour" option and your advisor will contact you to discuss available opportunities.
In-PersonVirtual Tour
$ 280,000
Est. payment | /mo

2 Beds

3 Baths

2,498 SqFt


Save
$ 280,000
Est. payment | /mo
Save

2 Beds

3 Baths

2,498 SqFt

Key Details

Property Type Condo

Sub Type Condo

Listing Status Active

Purchase Type For Sale

Square Footage 2,498 sqft

Price per Sqft $112

Subdivision Rollingbrook

MLS Listing ID 12771374

Bedrooms 2

Full Baths 3

HOA Fees $300/mo

Year Built 1989

Annual Tax Amount $5,938

Tax Year 2025

Lot Dimensions CONDO

Property Sub-Type Condo

Property Description

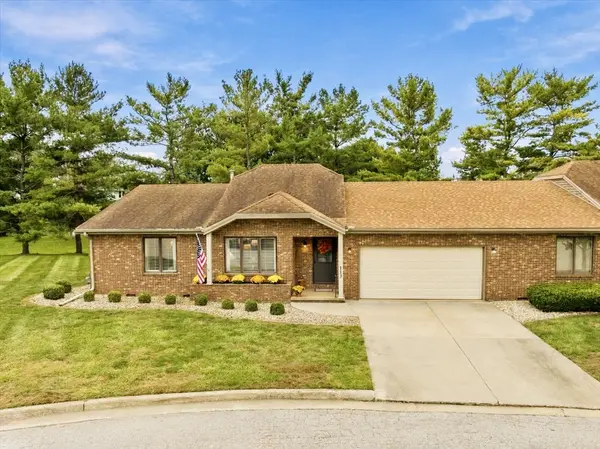
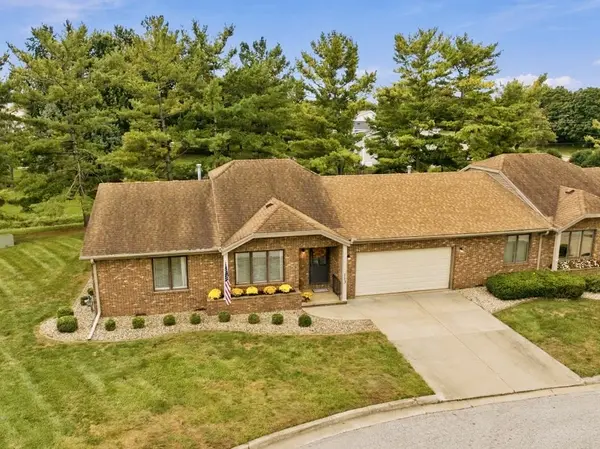
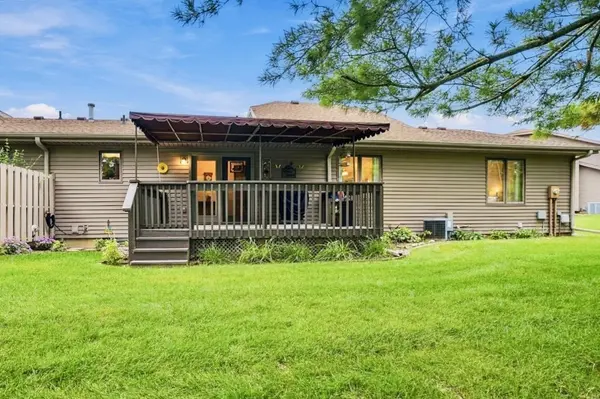
Enjoy easy living accessibility and come explore this sprawling ranch home offering an abundance of space and style, nestled on the east side of Manor Circle where you'll enjoy quiet morning sunrises from your covered back deck overlooking beautiful greenspace and gardens relaxing to the soothing sounds of the nearby babbling brook! Coveted Manor Circle offers low-maintenance living in a park-like setting offering exceptional amenities including lawncare and snow removal plus easy access to the community heated inground pool and gazebo, where leisurely summer days are spent with neighbors who feel more like friends! From the moment you pass through the front porch you'll notice the impeccable care and thoughtful design choices the current owners have invested in over a decade of ownership, with an open-concept easy-living layout and quality finishes. The main level living room features a wall of windows flooding the front living room space with natural light and an open-concept dining space perfect for entertaining and formal meals. Clean and cozy kitchen just around the corner features full-size appliance suite including side-by-side refrigerator, dishwasher, oven, built-in microwave and double-bowl sink. Additional eat-in table space makes a great breakfast nook and is conveniently located near the walk-in pantry and expansive laundry room for main-level low-maintenance living! Pass through the slider and enjoy the outdoors on your covered back deck, overlooking lush landscaping and offering a private retreat. Attached tidy two-car garage offers additional storage plus epoxy flooring for style and durability. Main level primary suite includes lush carpeting and a sizable walk-in closet and private access to a generous full bathroom with walk-in shower accessibility. The second sizable bedroom makes a light and bright area for hobbies, fitness or guests, plus nearby full bathroom with tub/shower combo just great for guests. Partially finished basement offers clean and dry entertaining options plus an additional fully finished bathroom with vanity, toilet and walk-in shower. This meticulously cared for home includes a sump pump and radon mitigation system to ensure the health and enjoyment for years to come. Amazing east-side location ideal with easy access to shops, grocery, parks and the popular Constitution Trail plus a private community lifestyle where you'll feel right at home!

Location

State IL

County Mclean

Area Bloomington

Rooms

Basement Partially Finished, Block, Rec/Family Area, Storage Space, Partial

Interior

Interior Features 1st Floor Bedroom, In-Law Floorplan, 1st Floor Full Bath, Storage, Walk-In Closet(s), Open Floorplan, Dining Combo, Separate Dining Room, Pantry

Heating Forced Air, Natural Gas

Cooling Central Air

Flooring Carpet

Equipment CO Detectors, Ceiling Fan(s), Sump Pump, Radon Mitigation System, Water Heater-Gas

Fireplace N

Appliance Range, Microwave, Dishwasher, Refrigerator, Washer, Dryer, Disposal

Laundry Main Level, Gas Dryer Hookup, Electric Dryer Hookup

Exterior

Exterior Feature Lighting

Garage Spaces 2.0

Community Features Sidewalks, Street Lights

Amenities Available Pool, In Ground Pool

Roof Type Asphalt

Building

Lot Description Landscaped, Mature Trees, Backs to Open Grnd, Backs to Trees/Woods

Dwelling Type Attached Single

Building Description Vinyl Siding,Brick, No

Story 1

Sewer Public Sewer

Water Public

Structure Type Vinyl Siding,Brick

New Construction false

Schools

Elementary Schools Oakland Elementary

Middle Schools Bloomington Jr High School

High Schools Bloomington High School

School District 87 , 87, 87

Others

HOA Fee Include Insurance,Pool,Exterior Maintenance,Lawn Care,Snow Removal

Ownership Condo

Special Listing Condition None

Pets Allowed Cats OK, Dogs OK

Midwest Real Estate Data (MRED) IDX
Listed by Kendra Keck of  BHHS Central Illinois, REALTORS 

NEARBY SCHOOLS & PROPERTIES

Joseph Komperda

"My job is to find and attract mastery-based agents to the office, protect the culture, and make sure everyone is happy! "

+1(708) 737-4080

propertiesbyjoe@gmail.com

9755 W 143rd St, Park, IL 60462

GET MORE INFORMATION

Name
Phone*
Message

Go tour this home

113 Manor CIR