

634 E 52nd AVE, Gary, IN 46410
REQUEST A TOUR If you would like to see this home without being there in person, select the "Virtual Tour" option and your agent will contact you to discuss available opportunities.
In-PersonVirtual Tour
$ 220,000
Est. payment | /mo

2 Beds

2 Baths

3,438 SqFt


Save
$ 220,000
Est. payment | /mo
Save

2 Beds

2 Baths

3,438 SqFt

Key Details

Property Type Single Family Home

Sub Type Single Family Residence

Listing Status Active

Purchase Type For Sale

Square Footage 3,438 sqft

Price per Sqft $63

Subdivision Meadowland Manor 01

MLS Listing ID 845925

Bedrooms 2

Full Baths 1

Three Quarter Bath 1

HOA Y/N No

Year Built 1961

Annual Tax Amount $5,781

Tax Year 2025

Lot Size 8,015 Sqft

Acres 0.184

Property Sub-Type Single Family Residence

Property Description

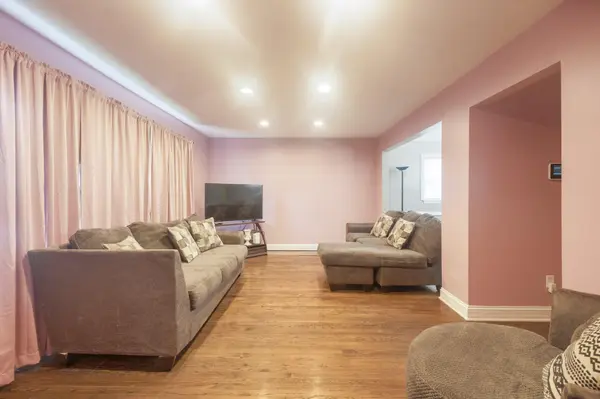
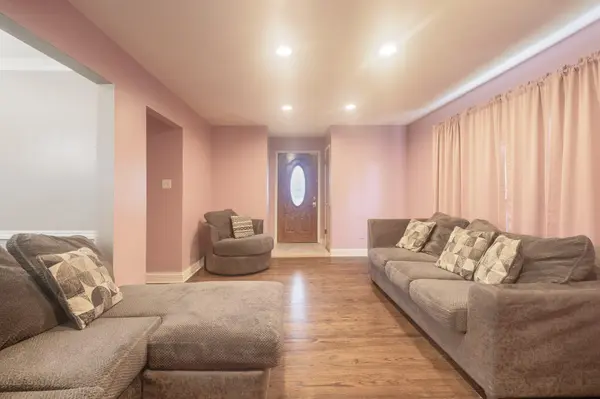
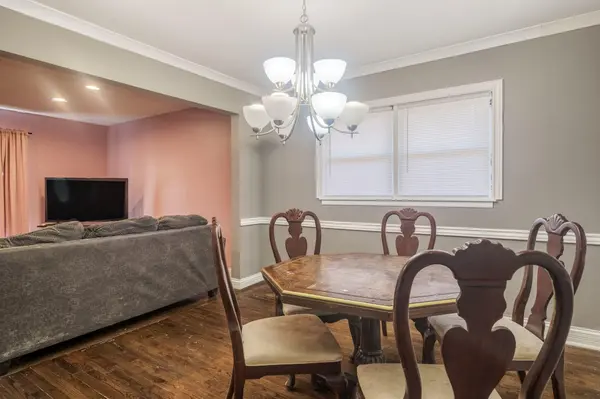
Welcome to comfortable living with plenty of space to spread out! Nestled on a quiet street, this one-story home offers a thoughtful layout, inviting living spaces, and plenty of flexibility to meet a variety of needs. The main level features a comfortable living room and dining room conveniently located just steps from the kitchen, creating an easy flow for everyday living and entertaining. The spacious eat-in kitchen is truly the heart of the home, featuring beautiful granite countertops, a stylish backsplash, farmhouse sink, stainless steel appliances, and an abundance of cabinet space. The center island with seating provides additional prep space while also creating the perfect spot to gather and socialize while preparing meals. Two bedrooms are located on the main level, while the lower level provides even more flexibility with a third bedroom, a separate office, and a large recreation room. The office could easily serve as a fourth bedroom, home office, hobby space, or private retreat depending on your needs. The spacious lower-level bathroom features a walk-in rainfall shower and dual vanity with granite countertop. Waterproof vinyl flooring in the utility/laundry room adds an additional practical touch to the lower-level space. The breezeway provides a wonderful transition between the home and outdoors and leads to the 1.5-car garage, as well as, the beautiful backyard. The backyard offers a walking and biking trail just beyond the property -- an added bonus for those who appreciate outdoor recreation. And there's more! The seller will replace the stove and microwave prior to closing, giving the next owner one less thing to worry about. The home is ready to shine and offers a wonderful opportunity for its new owner to add their personal style and make it truly their own. With its quiet setting, spacious layout, flexible living areas, and convenient outdoor amenities, this home is worth seeing! Come see all this home has to offer today!

Location

State IN

County Lake

Zoning residential

Rooms

Basement Finished, Walk-Out Access, Full

Interior

Interior Features Ceiling Fan(s), Granite Counters, Eat-in Kitchen

Heating Forced Air, Natural Gas

Fireplace N

Appliance Dryer, Washer, Stainless Steel Appliance(s), Refrigerator, Microwave, Gas Range, Dishwasher

Exterior

Parking Features Attached, Paved, Driveway, Additional Parking, Off Street

Garage Spaces 1.0

View Y/N true

View Neighborhood

Building

Lot Description Back Yard, Front Yard

Story One

Sewer Public Sewer

Water Public

Level or Stories One

Others

Tax ID 450834380013000004

SqFt Source Assessor

Security Features Carbon Monoxide Detector(s),Smoke Detector(s)

Acceptable Financing NRA20260912234702431360000000

Listing Terms NRA20260912234702431360000000

Listed by Real People Realty, Inc. • Marsha Green

NEARBY SCHOOLS & PROPERTIES

Joseph Komperda

"My job is to find and attract mastery-based agents to the office, protect the culture, and make sure everyone is happy! "

+1(708) 737-4080

propertiesbyjoe@gmail.com

9755 W 143rd St, Park, IL 60462

GET MORE INFORMATION

Name
Phone*
Message

Go tour this home

634 E 52nd AVE