

13508 Schneider ST, Cedar Lake, IN 46303
REQUEST A TOUR If you would like to see this home without being there in person, select the "Virtual Tour" option and your agent will contact you to discuss available opportunities.
In-PersonVirtual Tour
$ 339,900
Est. payment | /mo

3 Beds

3 Baths

2,286 SqFt


Save
$ 339,900
Est. payment | /mo
Save

3 Beds

3 Baths

2,286 SqFt

Key Details

Property Type Single Family Home

Sub Type Single Family Residence

Listing Status Active

Purchase Type For Sale

Square Footage 2,286 sqft

Price per Sqft $148

Subdivision Schneider Estates

MLS Listing ID 845857

Bedrooms 3

Full Baths 2

Three Quarter Bath 1

HOA Y/N No

Year Built 2004

Annual Tax Amount $2,930

Tax Year 2024

Lot Size 0.468 Acres

Acres 0.4683

Property Sub-Type Single Family Residence

Property Description

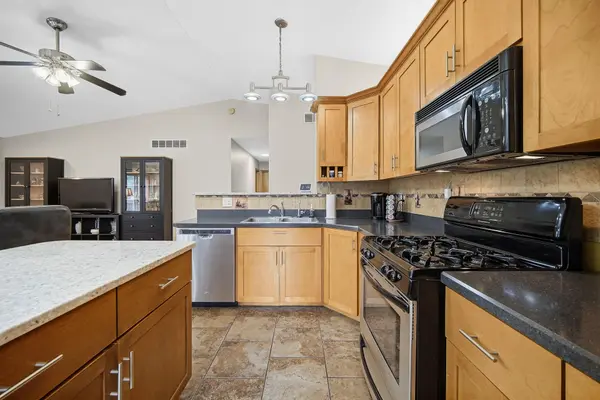
SPACIOUS CEDAR LAKE RANCH WITH MORE ROOM THAN MEETS THE EYE! This 3 (w/possible 4th)-bedroom, 3-bath ranch offers 2280+ finished sq. ft. Step inside from the covered front porch to an inviting open-concept living room and kitchen, complete with a center island and plenty of space for everyday living and entertaining. The primary bedroom features its own private ensuite bath, while two additional bedrooms and another full bath complete the main level. Need even more space? Head downstairs to the partially finished basement featuring a spacious rec room with potential for a 4th bedroom, nice 3/4 bath, plus a separate workshop/utility room. Outside, you'll find a fenced backyard designed to enjoy, with a large patio, deck with screened-in gazebo, and storage shed. There's plenty of room for entertaining, pets, gardening or simply relaxing outdoors. And don't overlook the heated 2.5-car garage, offering plenty of room for vehicles, toys, tools and projects year-round. Situated on approximately 1/2 acre in Cedar Lake, this home delivers the ease of ranch-style living, an open floor plan, primary ensuite, finished basement space, oversized heated garage and a fantastic outdoor setup--all in one property.

Location

State IN

County Lake

Rooms

Basement Bath/Stubbed, Storage Space, Sump Pump, Finished, Crawl Space

Interior

Interior Features Cathedral Ceiling(s), Walk-In Closet(s), Vaulted Ceiling(s), Tray Ceiling(s), Recessed Lighting, Open Floorplan, Kitchen Island, His and Hers Closets, High Ceilings, Eat-in Kitchen, Ceiling Fan(s)

Heating Forced Air, Natural Gas

Fireplace N

Appliance Dryer, Water Softener Owned, Washer, Stainless Steel Appliance(s), Refrigerator, Range, Microwave, Gas Water Heater, Gas Range, Dishwasher

Exterior

Exterior Feature Fire Pit, Storage, Rain Gutters, Private Yard

Parking Features Attached, Kitchen Level, Heated Garage, Garage Faces Front, Driveway, Additional Parking, Garage Door Opener

Garage Spaces 2.5

Fence Back Yard, Fenced

Pool None

View Y/N true

View Neighborhood

Building

Lot Description Back Yard, Wooded, Rectangular Lot, Private, Landscaped, Front Yard

Story One

Sewer Public Sewer

Water Well

Level or Stories One

Schools

School District Hanover

Others

Tax ID 451528151005000014

SqFt Source Assessor

Security Features Smoke Detector(s)

Acceptable Financing NRA20260924043253551587000000

Listing Terms NRA20260924043253551587000000

Listed by Trueblood Real Estate, LLC • Jason Moon

NEARBY SCHOOLS & PROPERTIES

Joseph Komperda

"My job is to find and attract mastery-based agents to the office, protect the culture, and make sure everyone is happy! "

+1(708) 737-4080

propertiesbyjoe@gmail.com

9755 W 143rd St, Park, IL 60462

GET MORE INFORMATION

Name
Phone*
Message

Go tour this home

13508 Schneider ST