

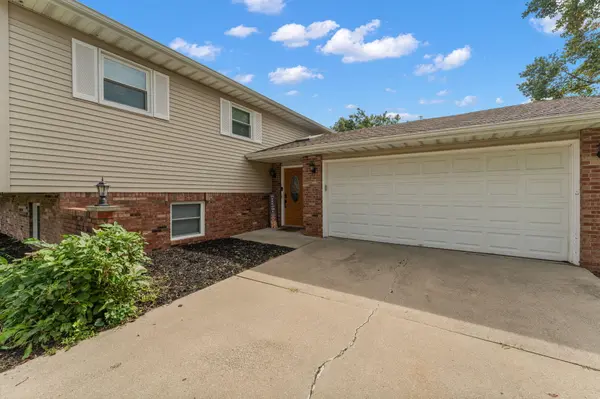



4 Beds
3 Baths
2,406 SqFt
4 Beds
3 Baths
2,406 SqFt
Key Details
Property Type Single Family Home
Sub Type Single Family Residence
Listing Status Active
Purchase Type For Sale
Square Footage 2,406 sqft
Price per Sqft $166
Subdivision Westchester South 01
MLS Listing ID 845780
Bedrooms 4
Full Baths 1
Three Quarter Bath 2
HOA Y/N No
Year Built 1984
Annual Tax Amount $3,134
Tax Year 2024
Lot Size 8,494 Sqft
Acres 0.195
Property Sub-Type Single Family Residence
Property Description
Location
State IN
County Porter
Rooms
Basement Daylight, Full, Finished
Interior
Interior Features Ceiling Fan(s), Stone Counters, Pantry, Kitchen Island, Granite Counters, Eat-in Kitchen, Entrance Foyer
Heating Central, Natural Gas, Forced Air
Fireplaces Number 1
Fireplaces Type Family Room, Gas
Fireplace Y
Appliance Dishwasher, Refrigerator, Microwave, Gas Range
Exterior
Parking Features Attached, Paved, Garage Faces Front, Driveway, Concrete, Additional Parking, Garage Door Opener
Garage Spaces 2.0
Fence Back Yard, Fenced
View Y/N true
View Neighborhood
Building
Lot Description Back Yard, Paved, Landscaped, Front Yard
Story Bi-Level
Sewer Public Sewer
Water Public
Level or Stories Bi-Level
Schools
School District Duneland School Corporation
Others
Tax ID 640601402005000023
SqFt Source Assessor
Acceptable Financing NRA20260923142509992806000000
Listing Terms NRA20260923142509992806000000
NEARBY SCHOOLS & PROPERTIES
"My job is to find and attract mastery-based agents to the office, protect the culture, and make sure everyone is happy! "