
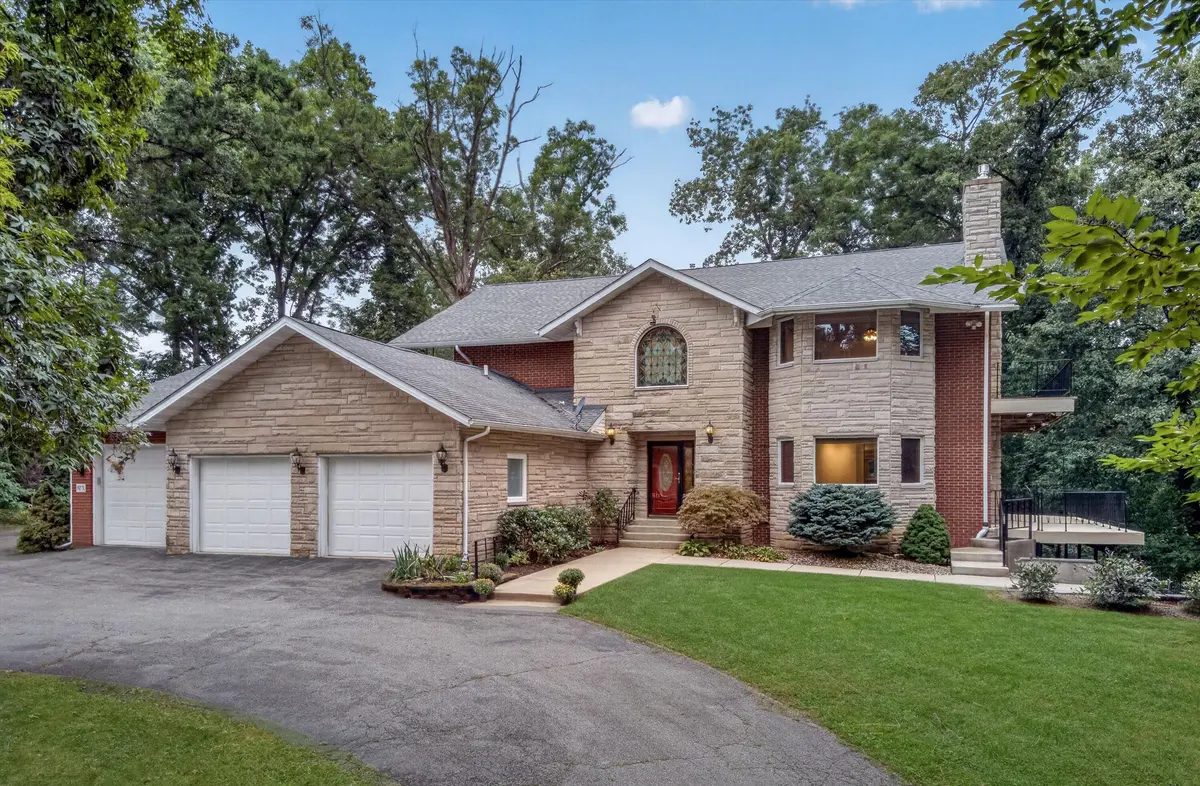



3 Beds
3 Baths
3,400 SqFt
3 Beds
3 Baths
3,400 SqFt
Key Details
Property Type Single Family Home
Sub Type Single Family Residence
Listing Status Active
Purchase Type For Sale
Square Footage 3,400 sqft
Price per Sqft $220
MLS Listing ID 845776
Bedrooms 3
Three Quarter Bath 3
HOA Y/N No
Year Built 1999
Annual Tax Amount $4,829
Tax Year 2025
Lot Size 9.000 Acres
Acres 9.0
Property Sub-Type Single Family Residence
Property Description
Location
State IN
County Porter
Zoning residential
Rooms
Basement Bath/Stubbed, Walk-Out Access, Unfinished, Full
Interior
Interior Features Ceiling Fan(s), Walk-In Closet(s), Vaulted Ceiling(s), Tray Ceiling(s), Recessed Lighting, Pantry, Kitchen Island, High Ceilings, Granite Counters, Eat-in Kitchen, Entrance Foyer, Double Vanity
Heating Central, Zoned, Natural Gas, Hot Water, Forced Air
Fireplaces Number 3
Fireplaces Type Basement, Wood Burning, Living Room, Gas
Fireplace Y
Appliance Dryer, Washer, Refrigerator, Microwave, Gas Range
Exterior
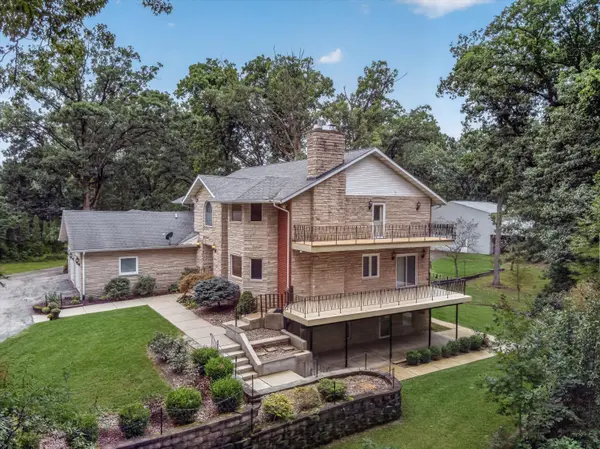
Exterior Feature Balcony, Storage, Private Yard
Parking Features Attached, Heated Garage, Driveway, Garage Door Opener
Garage Spaces 3.0
View Y/N true
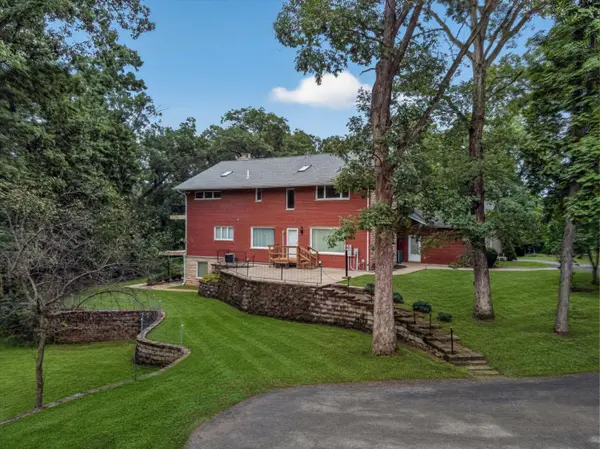
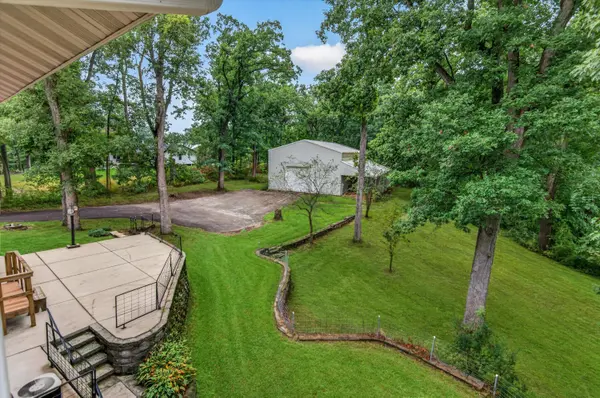
View Trees/Woods
Building
Lot Description Back Yard, Wooded, Private, Landscaped, Front Yard
Story Two
Sewer Septic Tank
Water Well
Level or Stories Two
Schools
School District Union Township
Others
Tax ID 640835226009000019
SqFt Source Assessor
Security Features Carbon Monoxide Detector(s),Smoke Detector(s)
Acceptable Financing NRA20260921155655948778000000
Listing Terms NRA20260921155655948778000000
Virtual Tour https://www.zillow.com/view-imx/9a9bad09-4fab-49f9-87f9-f8758132e9f0?setAttribution=mls&wl=true&initialViewType=pano&utm_source=dashboard
NEARBY SCHOOLS & PROPERTIES
"My job is to find and attract mastery-based agents to the office, protect the culture, and make sure everyone is happy! "