
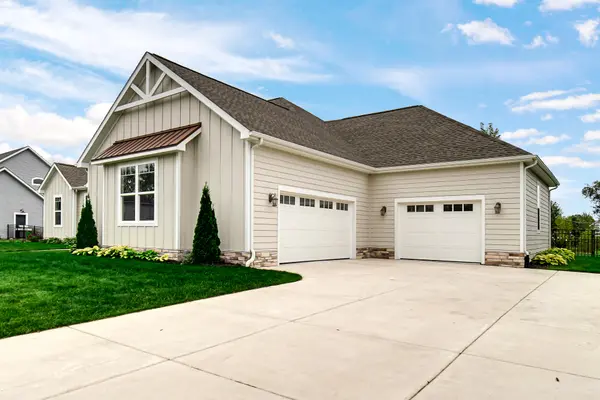

2502 Stirling DR, Valparaiso, IN 46383
REQUEST A TOUR If you would like to see this home without being there in person, select the "Virtual Tour" option and your agent will contact you to discuss available opportunities.
In-PersonVirtual Tour
$ 850,000
Est. payment | /mo

4 Beds

3 Baths

4,229 SqFt


Save
$ 850,000
Est. payment | /mo
Save

4 Beds

3 Baths

4,229 SqFt

Key Details

Property Type Single Family Home

Sub Type Single Family Residence

Listing Status Active

Purchase Type For Sale

Square Footage 4,229 sqft

Price per Sqft $200

Subdivision Hawthorne North Sub-Ph 2

MLS Listing ID 845677

Bedrooms 4

Full Baths 2

Three Quarter Bath 1

HOA Fees $770/ann

HOA Y/N Yes

Year Built 2022

Annual Tax Amount $8,900

Tax Year 2025

Lot Size 0.340 Acres

Acres 0.34

Property Sub-Type Single Family Residence

Property Description

Welcome to this exceptional, custom built, 3-year old ranch home in the desirable Hawthorne North subdivision! This spacious and beautiful 4 bedroom, 3 bathroom, open concept boasts over 4,000 square feet of finished living space. The main level features the master suite with soaker tub and large walk-in closet, two additional bedrooms, home office, and conveniently located mudroom with ample storage. The hardwood floors and quartz countertops provide a luxury look and feel to the chef's kitchen, which contains an expansive center island with storage, walk-in pantry, and separate dining area. Downstairs offers a private 4th bedroom and bath, and an enormous open area with premium surround sound speakers, pre-wired for a home theater. The unfinished area provides generous storage with built-in shelving. Outside, you will find two oversized attached garages, one for your vehicles and recreational equipment, and the other perfect for the hobbyist or woodworker. Step into the 3-seasons room or take a soak in the hot tub and admire the unobstructed view of the neighborhood fountain while the kids play in the fully fenced yard! Close to schools, shopping and bypass, with low HOA fees. This one has everything you've dreamed of and more. It's better than new and ready to move right into!

Location

State IN

County Porter

Zoning residential

Rooms

Basement Daylight, Sump Pump, Partially Finished, Full

Interior

Interior Features Cathedral Ceiling(s), Walk-In Closet(s), Vaulted Ceiling(s), Tray Ceiling(s), Stone Counters, Open Floorplan, Kitchen Island, Eat-in Kitchen

Heating Central, Natural Gas, Forced Air

Fireplaces Number 1

Fireplaces Type Great Room

Fireplace Y

Appliance Disposal, Refrigerator, Microwave, Dishwasher

Exterior

Exterior Feature Private Yard

Parking Features Garage Door Opener, Garage Faces Side, Driveway, Concrete

Garage Spaces 3.0

Fence Back Yard

Amenities Available None

View Y/N true

View Neighborhood, Pond

Building

Lot Description Back Yard, Sprinklers In Rear, Sprinklers In Front, Landscaped, Front Yard, Few Trees

Story One

Sewer Public Sewer

Water Public

Level or Stories One

Schools

School District Valparaiso

Others

HOA Fee Include None

Tax ID 641006432005000004

Security Features Carbon Monoxide Detector(s),Smoke Detector(s)

Acceptable Financing NRA20260918215713037160000000

Listing Terms NRA20260918215713037160000000

Listed by McColly Real Estate • Karen Maynard

NEARBY SCHOOLS & PROPERTIES

Joseph Komperda

"My job is to find and attract mastery-based agents to the office, protect the culture, and make sure everyone is happy! "

+1(708) 737-4080

propertiesbyjoe@gmail.com

9755 W 143rd St, Park, IL 60462

GET MORE INFORMATION

Name
Phone*
Message

Go tour this home

2502 Stirling DR