

505 Brittany LN, Dyer, IN 46311
REQUEST A TOUR If you would like to see this home without being there in person, select the "Virtual Tour" option and your agent will contact you to discuss available opportunities.
In-PersonVirtual Tour
$ 779,900
Est. payment | /mo

3 Beds

3 Baths

6,691 SqFt


Save
$ 779,900
Est. payment | /mo
Save

3 Beds

3 Baths

6,691 SqFt

Key Details

Property Type Single Family Home

Sub Type Single Family Residence

Listing Status Active

Purchase Type For Sale

Square Footage 6,691 sqft

Price per Sqft $116

Subdivision Brighton Woods Add

MLS Listing ID 843736

Bedrooms 3

Full Baths 2

Half Baths 1

HOA Fees $400/ann

HOA Y/N Yes

Year Built 2004

Annual Tax Amount $9,830

Tax Year 2025

Lot Size 0.930 Acres

Acres 0.93

Property Sub-Type Single Family Residence

Property Description

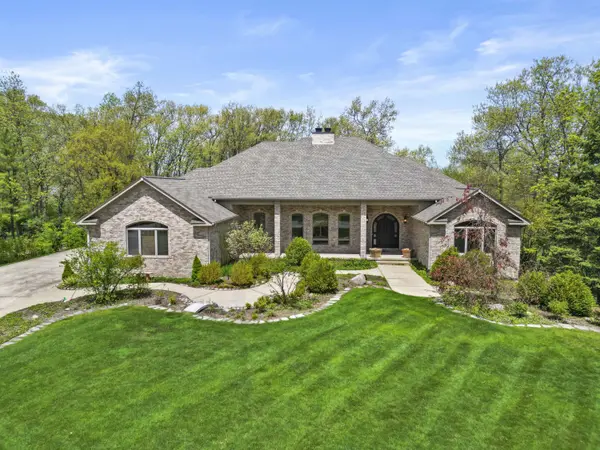
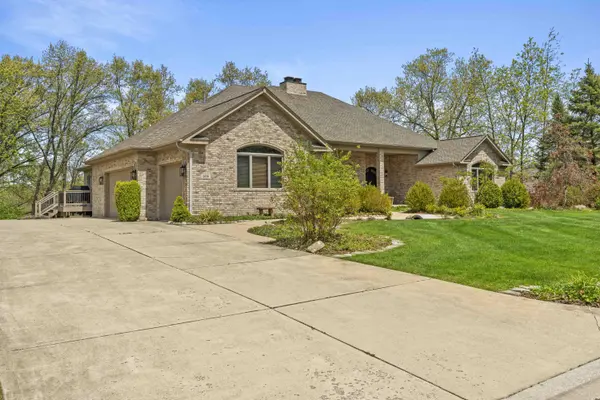
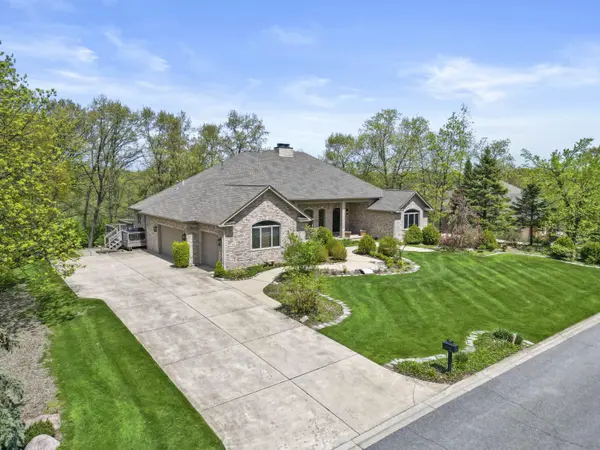
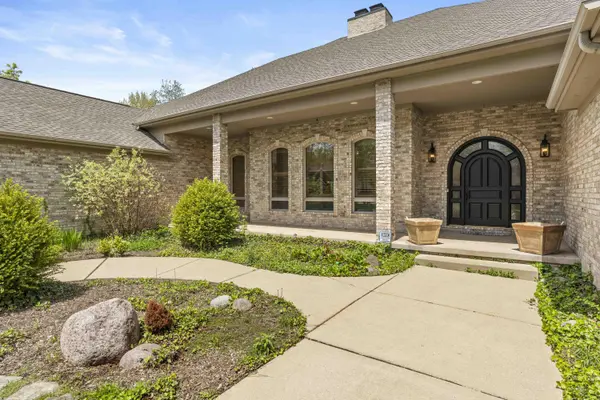
Stunning custom-built ranch nestled on a wooded 1-acre lot, offering comfort, architectural style and elegance! Featuring 3 bedrooms, 3.5 baths and 3,690 sq. ft. of finished living space. NEW HARDWOOD IN MASTER CLOSET plus approx. 3,000 additional partially finished sq. ft. in the walk-out basement. The lower level features a 2nd fireplace, wine room, radiant-heated flooring, elevator access and walk-in tub/shower. Soaring ceilings and beautiful hardwood floors enhance the home. Formal dining room is ideal for entertaining. Large eat-in kitchen features abundant cabinetry, walk-in pantry and breakfast bar opening to the great room, which showcases a fireplace and large windows overlooking the wooded surroundings. Main-level primary suite offers a spa-like walk-in shower and huge walk-in closet with new hardwood flooring. Two additional bedrooms share a full bath. Large finished laundry room adds convenience. Covered front porch with exquisite front door welcomes you home. Rear features a Trex deck and expansive patio, perfect for entertaining or enjoying nature. Beautifully landscaped yard with professionally designed stone steps and full-yard sprinkler system. Conveniently located near major highways while offering a peaceful wooded setting. RECENT UPDATES: NEW SUMP PUMP AND BATTERY BACKUP; CLOSET REMODEL WITH HICKORY FLOORING; HOUSE WIRING REPAIRED; NEW A/C UNIT; NEW BOILER FOR RADIANT FLOOR HEATING WITH NEW COPPER PIPING, VALVING AND ACCUMULATOR; NEW CHIMNEY ROOFING AND FLASHING; NEW PRIMARY BATH TOILET; OTHER TOILET VALVES AND RECIRCULATION SYSTEMS REPAIRED; KITCHEN HOT/COLD WATER PLUMBING REPAIRED; FLOOR BRACING REPAIRED AND NEW GAS/WATER LINES INSTALLED FOR 2ND WASHER/DRYER; SPRINKLER SYSTEM OVERHAULED WITH NEW HEADS AND OEM SERVICE; NEW REFRIGERATOR; BOTH FURNACES AND 2ND A/C UNIT DEEPLY CLEANED AND SERVICED.

Location

State IN

County Lake

Rooms

Basement Bath/Stubbed, Walk-Out Access, Storage Space, Sump Pump, Partially Finished

Interior

Interior Features Ceiling Fan(s), Walk-In Closet(s), Wet Bar, Tray Ceiling(s), Soaking Tub, Pantry, Open Floorplan, Kitchen Island, His and Hers Closets, High Ceilings, Granite Counters, Eat-in Kitchen, Entrance Foyer, Double Vanity

Heating Forced Air, Natural Gas, Hot Water

Fireplaces Number 2

Fireplaces Type Basement, Great Room

Fireplace Y

Appliance Built-In Gas Range, Washer, Stainless Steel Appliance(s), Range Hood, Refrigerator, Other, Microwave, Gas Water Heater, Freezer, Dishwasher, Disposal, Dryer

Exterior

Exterior Feature Private Yard

Parking Features Attached, Garage Faces Side, Driveway, Garage Door Opener

Garage Spaces 3.5

Amenities Available None

View Y/N true

View Neighborhood, Trees/Woods

Accessibility Accessible Bedroom, Accessible Full Bath, Accessible Doors

Handicap Access Accessible Bedroom, Accessible Full Bath, Accessible Doors

Building

Lot Description Back Yard, Sprinklers In Rear, Sprinklers In Front, Private, Landscaped

Story One

Sewer Public Sewer

Water Public

Level or Stories One

Schools

School District Lake Central

Others

HOA Fee Include None

Tax ID 451024201012000034

SqFt Source Assessor

Security Features Smoke Detector(s),Security System

Acceptable Financing NRA20260810204036909521000000

Listing Terms NRA20260810204036909521000000

Listed by McColly Real Estate • Lisa Grady

NEARBY SCHOOLS & PROPERTIES

Joseph Komperda

"My job is to find and attract mastery-based agents to the office, protect the culture, and make sure everyone is happy! "

+1(708) 737-4080

propertiesbyjoe@gmail.com

9755 W 143rd St, Park, IL 60462

GET MORE INFORMATION

Name
Phone*
Message

Go tour this home

505 Brittany LN